Juan Moreno

BEDS3
BATHS2 full 1 partial
SQUARE FEET1,985
MLS#TB8541189
STATUSActive
PROPERTY TYPERental - Single Family
SUBDIVISIONANTIGUA COVE
Property Description
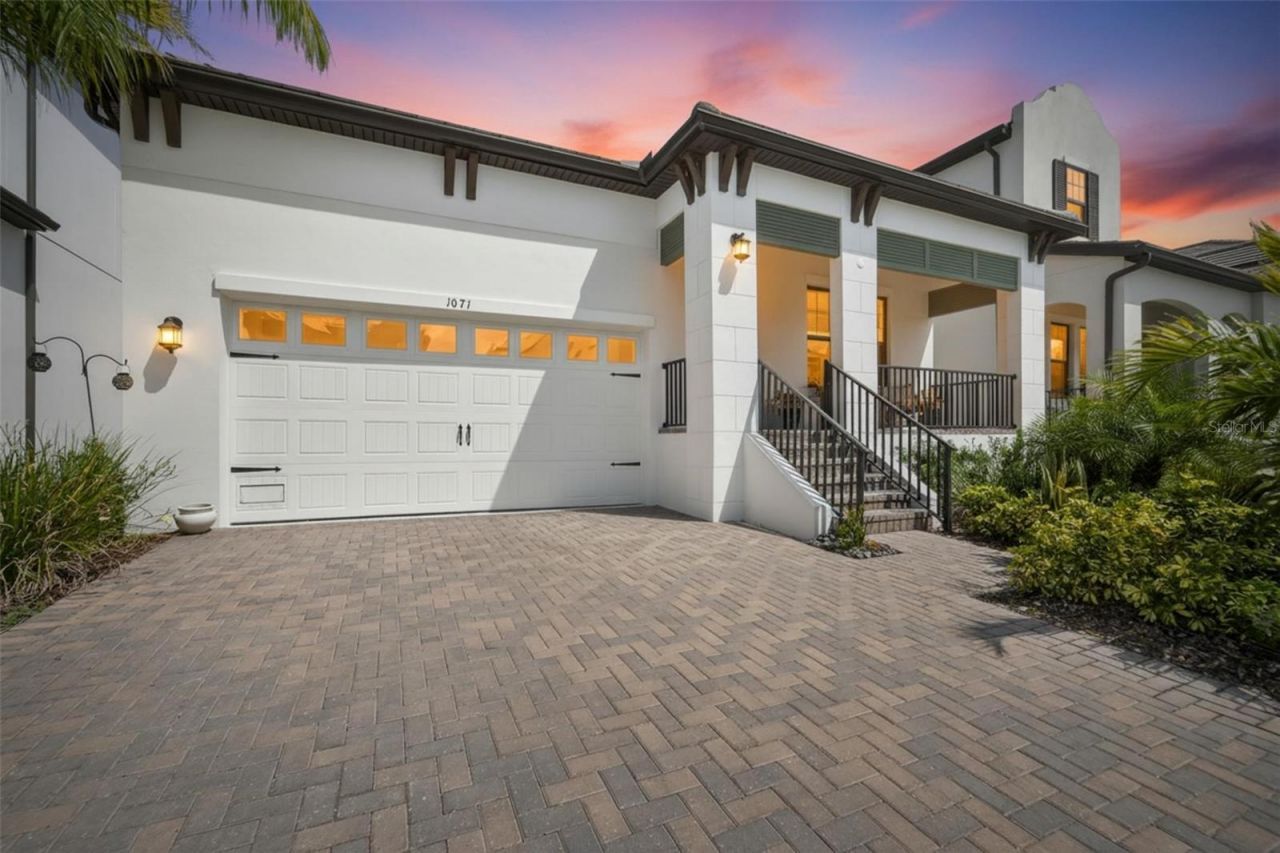
Discover this beautifully designed single-story Lennar Venice model in Antigua Cove within the sought-after Southshore Yacht Club community of Ruskin. Built in 2024, this approximately 1,985-square-foot home offers 3 bedrooms, 2.5 bathrooms, and a thoughtfully designed open-concept floor plan ideal for comfortable everyday living and entertaining.The spacious main living area features high ceilings, ceramic tile flooring, abundant natural light, and a seamless flow between the living and dining spaces. At the heart of the home is the impressive kitchen, featuring an oversized island, solid wood cabinetry, stone countertops, and built-in appliances. Large sliding glass doors extend the living space outdoors to a covered and screened lanai, creating the perfect spot to relax or enjoy the peaceful Florida surroundings.The split-bedroom floor plan provides privacy, with the spacious primary suite offering a walk-in closet and well-appointed en-suite bathroom. Tray ceilings, recessed lighting, and cohesive modern finishes add to the home's clean, contemporary feel.Step outside to enjoy a fully fenced backyard overlooking a conservation area, providing additional privacy and a beautiful natural backdrop. Additional features include an in-wall pest control system, water softener, water purification system, paver driveway, and attractive landscaping.And then there's the lifestyle. Southshore Yacht Club offers residents a true waterfront community experience with direct access to Tampa Bay and the Gulf of Mexico with no locks. The private marina features boat slips with water and electricity, while residents can enjoy fishing, kayaking, paddleboarding, and spectacular waterfront sunsets.Resort-style amenities include a waterfront clubhouse, expansive swimming pool, fitness center, social spaces, walking paths, and green spaces. Nearby waterfront dining and golf-cart accessibility add to the relaxed coastal lifestyle.Conveniently located with easy access to Tampa, St. Petersburg, Apollo Beach, beaches, shopping, dining, entertainment, and major roadways, this home offers the perfect combination of modern comfort, privacy, and waterfront community living.Lease this home and enjoy the Florida lifestyle without the responsibilities of home ownership. This is an exceptional opportunity to live in a newer home within one of the area's premier coastal communities.
Property Features
Property Type: Rental - Single Family
Cooling: Central Air
Garage: 2 car attached
Heating: Central
Lot Size: 0.14 Acres
Stories: 1.0
Year Built: 2024
Amenities
Built-in Features
Ceiling Fans(s)
High Ceilings
In Wall Pest System
Open Floorplan
Primary Bedroom Main Floor
Solid Surface Counters
Solid Wood Cabinets
Split Bedroom
Stone Counters
Thermostat
Tray Ceiling(s)
Window Treatments
Rain Gutters
Sidewalk
Sliding Doors
Feature Descriptions
Additional Rooms: Family Room, Inside Utility
Appliances: Built-In Oven, Disposal, Dryer, Microwave, Range, Range Hood, Refrigerator, Washer, Water Purifier, Water Softener
Association Amenities: Basketball Court, Cable TV, Clubhouse, Fitness Center, Gated, Pickleball Court(s), Playground, Pool, Recreation Facilities, Security, Shuffleboard Court, Spa/Hot Tub, Tennis Court(s)
Community Features: Clubhouse, Dog Park, Fitness Center, Gated Community - No Guard, Playground, Pool, Sidewalks
Days on Site: 1
Directions: Take Exit 240 â?? Sun City Center Blvd (SR 674) Head west toward Ruskin / Sun City Center Continue straight ~2â??3 miles Turn left onto US-41 (S Tamiami Trail) Go south ~1 mile Turn right onto 19th Ave NE Continue straight into the community Turn left ont
Fencing: Fenced
Flood Zone Code: AE
Flooring: Ceramic Tile
HOA Y/N: Yes
Home Warranty Y/N: No
Hot Tub: Yes
Lease Terms: Twelve Months
Lot: City Limits, Landscaped, Sidewalk
Lot Dimensions: 0.14
Number of Pets: 1
Other Equipment: Irrigation Equipment
Parking: Driveway, Garage Door Opener
Parking Notes: Driveway, Garage Door Opener
Patio/Porch: Covered, Front Porch, Patio, Porch, Rear Porch, Screened
Pets Allowed: Breed Restrictions, Cats OK, Dogs OK, Number Limit
Pets Restrictions: Please verify with the HOA.
Property Attached Y/N: Yes
Property Sub-Type: Single Family Residence
Sewer: Public Sewer
Showing Instructions: ShowingTime
Utilities: Cable Connected, Electricity Connected, Propane, Sewer Connected
Water: Public
Water Access Y/N: No
Water View: Pond
Windows: Double Pane Windows, Insulated Windows, Storm Window(s)
Room Sizes
Living Room: 17x15
Dining Room: 14x11
Kitchen: 9x19
Primary Bedroom: 13x16
Bedroom 1: 10x11
Bedroom 2: 10x11
Local Schools
High School: Lennard-HB
Middle School: Shields-HB
Elementary School: Thompson Elementary
Listed By / Shown By
Listed By
Agency Name: EXP REALTY LLC
Agency Contact: 888-883-8509
Shown By
Agent Name: Juan Moreno
Agent Phone: Cell: (754) 317-1284
Agency Title: Realty 100




Member Participants (and their affiliated licensees, if applicable) shall indicate on their websites that IDX information is provided exclusively for consumers’ personal non-commercial use, that it may not be used for any purpose other than to identify prospective properties consumers may be interested in purchasing, that the data is deemed reliable but is not guaranteed by MLS GRID, and that the use of the MLS GRID Data may be subject to an end user license agreement prescribed by the Member Participant’s applicable MLS if any and as amended from time to time. MLS GRID may, at its discretion, require use of other disclaimers as necessary to protect Member Participant, and/or their MLS from liability.
Based on information submitted to the MLS GRID. All data is obtained from various sources and may not have been verified by broker or MLS GRID. Supplied Open House Information is subject to change without notice. All information should be independently reviewed and verified for accuracy. Properties may or may not be listed by the office/agent presenting the information.
Privacy Policy / DMCA Notice / ADA Accessibility


This site is hosted, designed and copyright
© 1994 - 2026 by
Delta Media Group, Inc. -- Patent Pending --
1071 Seagrape Drive | MLS# TB8541189
This property located at 1071 Seagrape Drive , Ruskin, FL 33570 is currently listed for rent with an asking price of $3,500 / Monthly. Search Ruskin real estate on jmoreno.realty100.com today.