Juan Moreno

BEDS3
BATHS2 full
SQUARE FEET1,653
MLS#A4671156
STATUS(Short Sale) - Pending
PROPERTY TYPEResidential - Single Family
SUBDIVISIONROTONDA WEST PEBBLE BEACH
Property Description
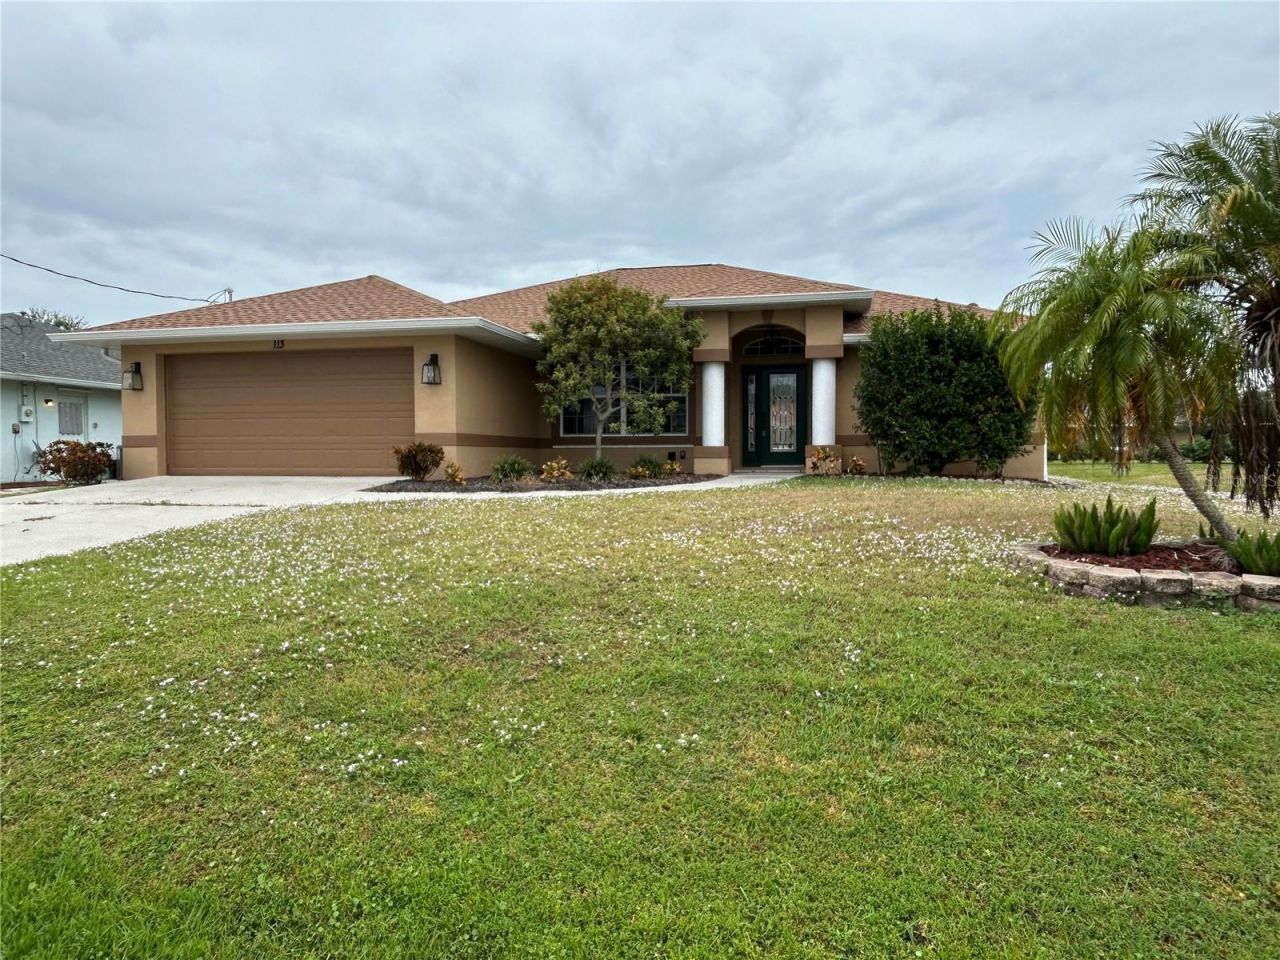
Short Sale. Welcome to Your Florida Dream Home in Rotonda WestDiscover this beautifully appointed 3-bedroom, 2-bath home nestled on a generous oversized lot in Rotonda West-recently recognized as one of the area's top retirement destinations. Perfect as a primary residence, seasonal escape, or income-generating investment, this property offers the ideal blend of space, style, and worry-free living.Bright, Inviting Spaces - Sunlight floods every corner through expansive sliding glass doors, creating a warm and welcoming atmosphere throughout. The thoughtfully designed floor plan features a formal dining room, spacious great room, and versatile bonus space-ideal for a home office, craft studio, or den.Chef-Ready Kitchen - The kitchen shines with rich solid wood cabinetry, elegant granite countertops, and a complete appliance package including stove, refrigerator, microwave, and disposal. Everything you need to create memorable meals is already here.Modern Comfort & Protection - Rest easy with a roof that's only 3 years old and Storm Smart hurricane screens safeguarding your home. The convenient interior laundry room includes a utility sink for added functionality.Luxurious Primary Suite - Retreat to your private sanctuary featuring ample space for a king-size bed, dual walk-in closets, and a spa-inspired ensuite bath with walk-in shower and double vanity.Guest-Ready Bedrooms - Two additional bedrooms boast fresh carpeting and generous closet space-perfect for family, friends, or home office flexibility.Outdoor Potential & Convenience - The expansive lot provides endless possibilities for gardening, entertaining, or future expansion. An attached 2-car garage adds convenience and security.Your Rotonda West Lifestyle Awaits - This is more than a house-it's your gateway to Florida living at an unbeatable value. Schedule your private showing today and experience why savvy buyers are calling Rotonda West home!
Property Features
Property Type: Residential - Single Family
Cooling: Central Air
Garage: 2 car attached
Heating: Electric, Heat Pump
Lot Size: 0.20 Acres
Roof Type: Shingle
Stories: 1.0
Taxes: $5,209
Year Built: 2004
Amenities
Built-in Features
Cathedral Ceiling(s)
Ceiling Fans(s)
High Ceilings
Kitchen/Family Room Combo
Living Room/Dining Room Combo
Open Floorplan
Primary Bedroom Main Floor
Solid Surface Counters
Split Bedroom
Stone Counters
Vaulted Ceiling(s)
Walk-In Closet(s)
Sliding Doors
Feature Descriptions
Appliances: Dishwasher, Disposal, Electric Water Heater, Microwave, Range, Refrigerator
Community Features: Street Lights
Days on Site: 204
Directions: Entering Rotonda from S Mcall Rd and Sunnybrook Blvd (which becomes Rotonda Blvd North, Follow to Parade circle in the heart of Rotonda. then turn North West onto Pebble Beach Rd, then South-west onto Mark Twain Ln
Exterior: Block, Stucco
Flood Zone Code: AE
Flooring: Carpet, Ceramic Tile, Luxury Vinyl
Foundation: Slab
Garage Dimensions: 22x22
HOA Fee: 190/ Annually
HOA Y/N: Yes
Home Warranty Y/N: No
Listing Terms: Cash, Conventional
Lot Dimensions: 0.2
Ownership: Fee Simple
Pets Allowed: Cats OK, Dogs OK
Pets Restrictions: Confirm with HOA Documents to verify any Pet restrictions
Property Attached Y/N: No
Property Sub-Type: Single Family Residence
Sewer: Private Sewer
Showing Instructions: Appointment Only, Combination Lock Box, ShowingTime
Special Sale Provisions: Probate Listing, Short Sale
Utilities: Cable Available, Electricity Connected, Underground Utilities, Water Connected
Water: Public
Water Access Y/N: No
Zoning: RSF5
Room Sizes
Living Room: 14x19
Kitchen: 12x12
Dinette: 8x8
Family Room: 11x14
Dining Room: 12x12
Primary Bedroom: 14x15
Bedroom 2: 12x10
Bedroom 3: 12x10
Listed By / Shown By
Listed By
Agency Name: NEXTHOME EXCELLENCE
Agency Contact: 941-893-4505
Shown By
Agent Name: Juan Moreno
Agent Phone: Cell: (754) 317-1284
Agency Title: Realty 100

Estimate Your Payment
Estimated Payment
$ 1,186.74 per month $665.44 Principal & Interest $434.08 Property Tax $87.21 Homeowner's InsuranceChange Payment Information



Member Participants (and their affiliated licensees, if applicable) shall indicate on their websites that IDX information is provided exclusively for consumers’ personal non-commercial use, that it may not be used for any purpose other than to identify prospective properties consumers may be interested in purchasing, that the data is deemed reliable but is not guaranteed by MLS GRID, and that the use of the MLS GRID Data may be subject to an end user license agreement prescribed by the Member Participant’s applicable MLS if any and as amended from time to time. MLS GRID may, at its discretion, require use of other disclaimers as necessary to protect Member Participant, and/or their MLS from liability.
Based on information submitted to the MLS GRID. All data is obtained from various sources and may not have been verified by broker or MLS GRID. Supplied Open House Information is subject to change without notice. All information should be independently reviewed and verified for accuracy. Properties may or may not be listed by the office/agent presenting the information.
Privacy Policy / DMCA Notice / ADA Accessibility


This site is hosted, designed and copyright
© 1994 - 2026 by
Delta Media Group, Inc. -- Patent Pending --
113 Mark Twain Lane | MLS# A4671156
This single family home located at 113 Mark Twain Lane, Rotonda West, FL 33947 is currently listed for sale with an asking price of $299,000. This property was built in 2004 and has 3 bedrooms and 2 full baths with 1653 sq. ft. Mark Twain Lane is located in the ROTONDA WEST PEBBLE BEACH subdivision. Search ROTONDA WEST PEBBLE BEACH real estate on jmoreno.realty100.com today.