Juan Moreno

BEDS4
BATHS2 full
SQUARE FEET2,335
MLS#B26053821
STATUSActive
PROPERTY TYPEResidential - Single Family
SUBDIVISIONPORT ST LUCIE SECTION 4
Property Description
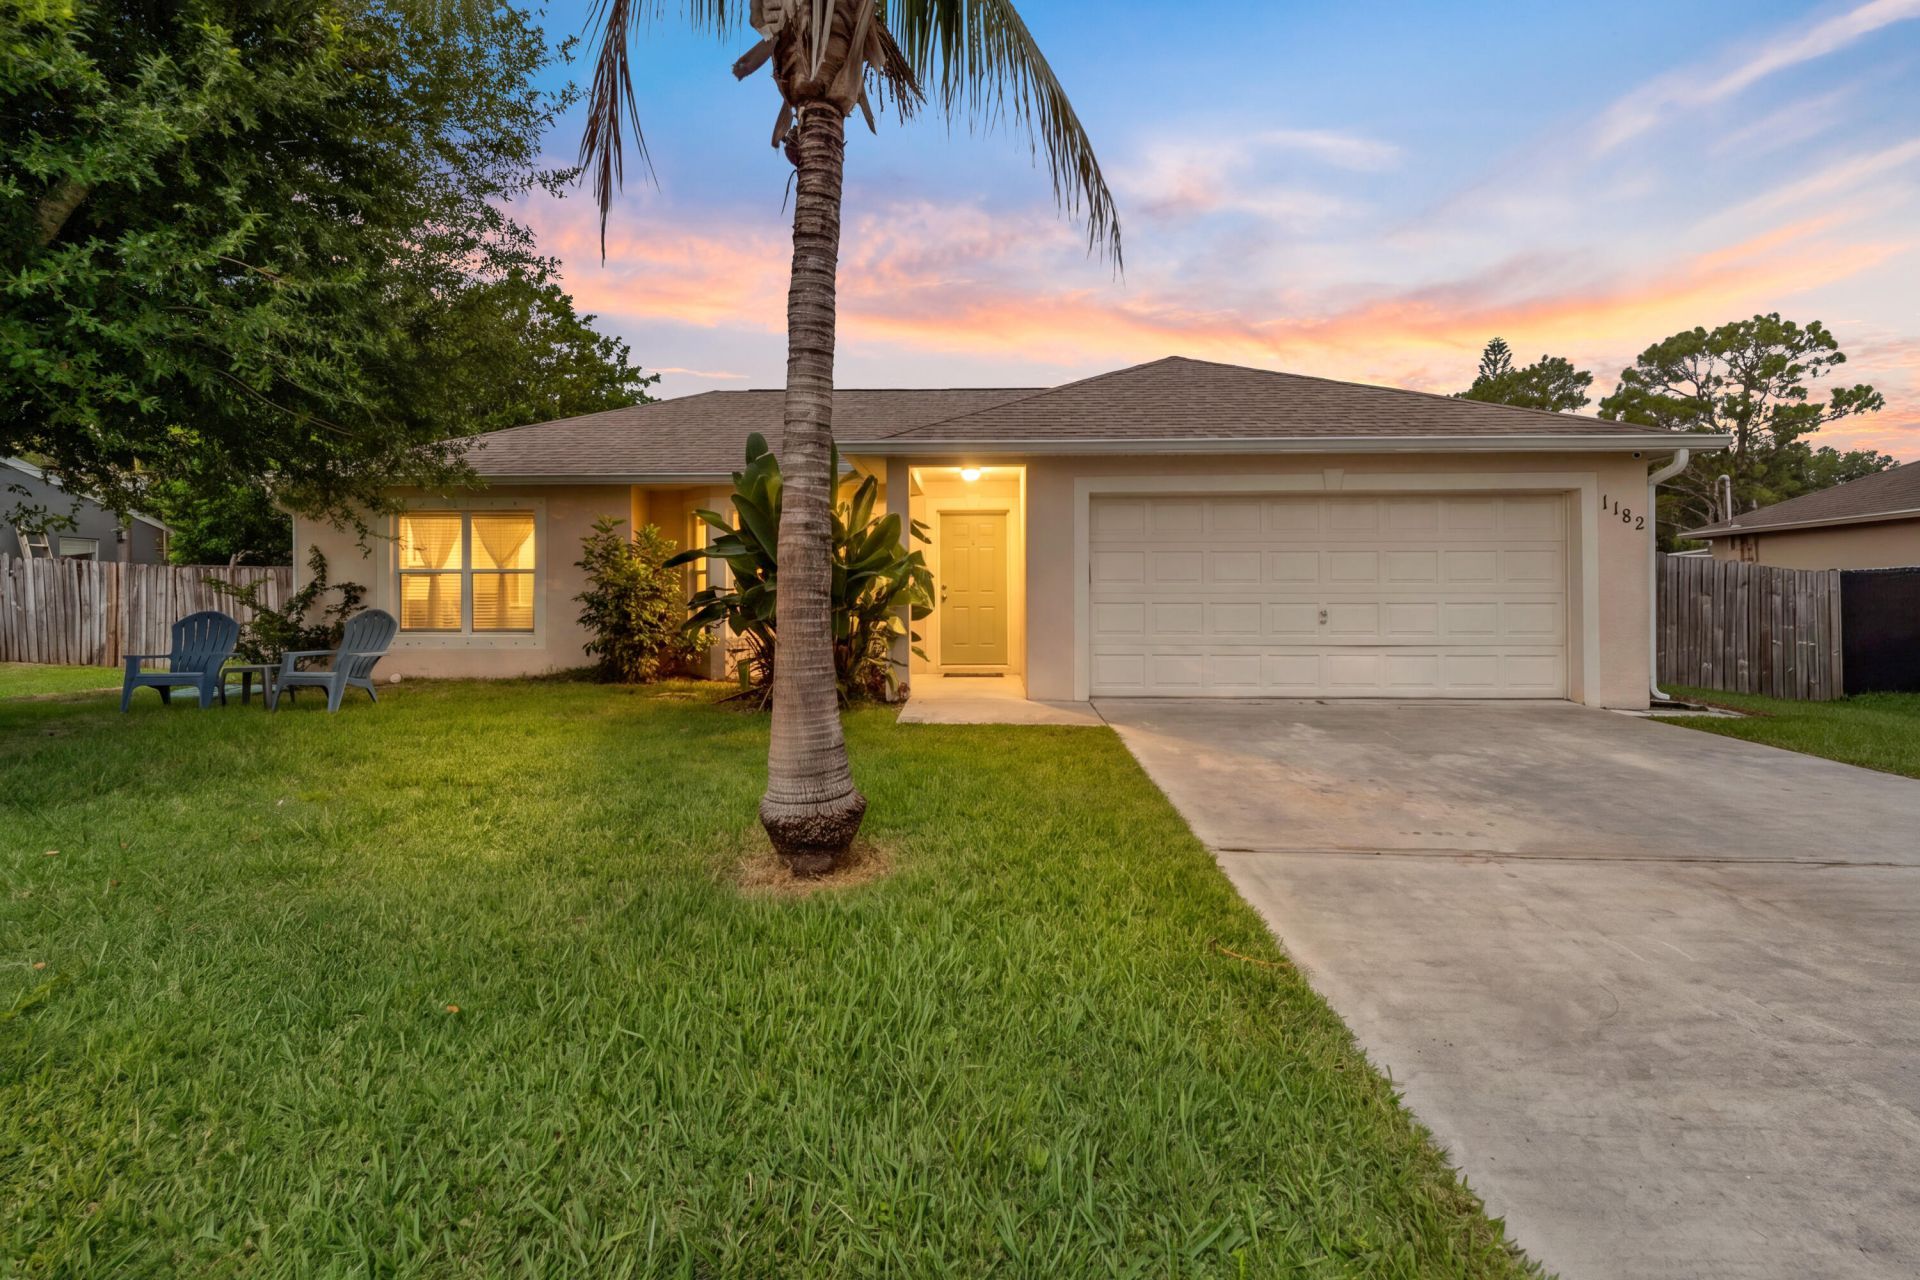
Move-in ready and packed with value in Port St. Lucie, Florida! This well-maintained 4-bedroom, 2-bath home in Section 4 offers 1,710 SF of comfortable, single-level living with the major updates already taken care of. Enjoy peace of mind with a 2022 roof, 2022 water heater, and 2025 HVAC system, plus fresh interior paint and updated bathrooms. The spacious layout provides easy everyday living for families, entertaining, or those looking to downsize. A 2-car garage adds convenience and storage, while the established, quiet neighborhood offers a welcoming setting. And with the beautiful Treasure Coast beaches nearby, you can enjoy the best of Florida living without giving up everyday convenience. Skip the worry of immediate major replacements and feel safe in this concrete block home.
Property Features
Property Type: Residential - Single Family
Cooling: Central Air, Ceiling Fan(s), Electric, Ridge Vent(s)
Fenced: Yes
Garage: 2 car attached
Heating: Central, Electric
Home Style: Ranch, Traditional
Lot Size: 0.23 Acres
Roof Type: Shingle
Stories: 1.0
Taxes: $2,509
Year Built: 2002
Amenities
Entrance Foyer
Kitchen Island
Vaulted Ceiling(s)
Walk-In Closet(s)
Bedroom Layout - Split
Storage
Garden
Storage
Feature Descriptions
Appliances: Dryer, Dishwasher, Electric Range, Microwave, Refrigerator, Washer, Range
Days on Site: 24
Exterior: Block, Stucco, CBS
Fencing: Back Yard, Fenced, Wood
Flooring: Carpet, Ceramic Tile, Laminate
Furnished: Unfurnished
Guest House Y/N: No
Laundry: Laundry Closet, Main Level
Lot: Fruit Tree(s), Room for Pool, Oversized Lot
Lot: Fruit Tree(s), Room for Pool, Oversized Lot
Lot Dimensions: 80 x 125
Parcel#: 342051507350001
Parking: Driveway, Garage, Attached Garage, Attached
Parking Notes: Driveway, Garage, Attached Garage, Attached
Patio/Porch: Patio - Covered, Patio - Screened, Patio
Pets Allowed: Yes, No Restrictions
Restrictions: No Restrictions
Security: None
Sewer: Public Sewer
SQFT Living: 1710
Structure Type: House
Total Rooms: 5
Utilities: Cable Available, Electricity Available, Phone Connected, Sewer Available, Water Connected
Utilities: Cable Available, Electricity Available, Phone Connected, Sewer Available, Water Connected
Water: Public
Windows: Storm Window(s), Single Hung Metal
Room Sizes
Kitchen: 8 X 15 Level First
Living Room: 6 X 10 Level First
Primary Bedroom: 12 X 19 Level First
Bedroom 2: 10 X 13 Level First
Family Room: 12 X 13 Level First
Local Schools
High School: St. Lucie West Centennial
Middle School: Northport K-8
Elementary School: Northport K-8
Listed By / Shown By
Listed By
Agency Name: NextHome Treasure Coast
Agency Phone: 833-435-5635
Shown By
Agent Name: Juan Moreno
Agent Phone: Cell: (754) 317-1284
Agency Title: Realty 100

Estimate Your Payment
Estimated Payment
$ 1,253.48 per month $923.39 Principal & Interest $209.08 Property Tax $121.01 Homeowner's InsuranceChange Payment Information


Privacy Policy / DMCA Notice / ADA Accessibility


This site is hosted, designed and copyright
© 1994 - 2026 by
Delta Media Group, Inc. -- Patent Pending --
1182 SW Granadeer Street | MLS# B26053821
This single family home located at 1182 SW Granadeer Street, Port Saint Lucie, FL 34983 is currently listed for sale with an asking price of $414,900. This property was built in 2002 and has 4 bedrooms and 2 full baths with 2335 sq. ft. SW Granadeer Street is located in the PORT ST LUCIE SECTION 4 subdivision. Search PORT ST LUCIE SECTION 4 real estate on jmoreno.realty100.com today.