Juan Moreno

BEDS4
BATHS2 full
SQUARE FEET3,537
MLS#B26067097
STATUSActive
PROPERTY TYPEResidential - Single Family
SUBDIVISIONPinewood East
Property Description
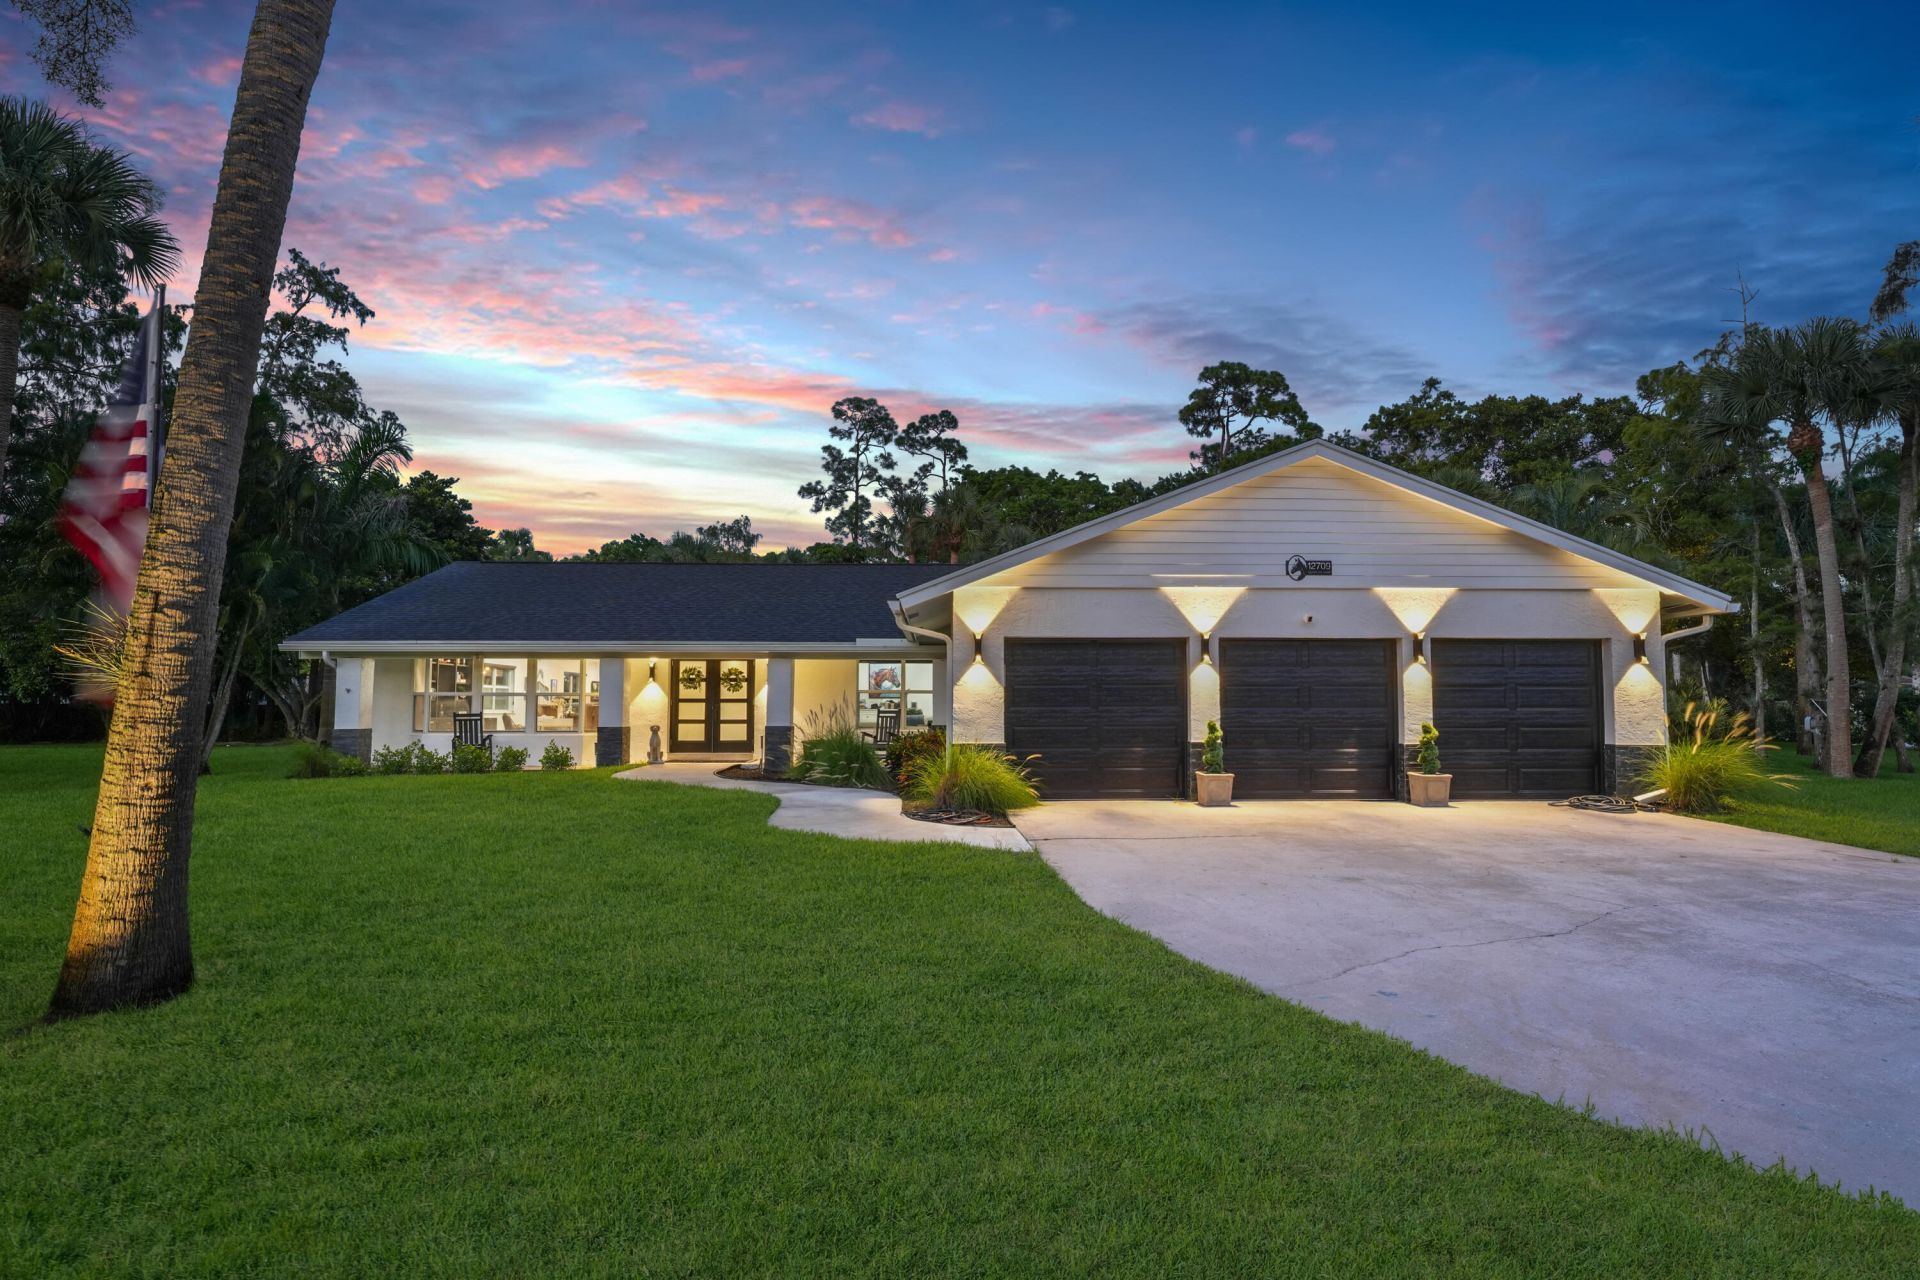
Set on a picturesque 1.3-acre lot in desirable Pinewood East, this elegant and inviting Wellington residence has been fully renovated for effortless Florida living. Featuring a new roof and full impact storm protection, the home offers both style and peace of mind. Originally designed as a 4-bedroom residence, it currently features 3 bedrooms, with the fourth thoughtfully converted into an expansive primary closet that can easily be restored to a bedroom. The light-filled living spaces overlook the sparkling pool, spa, and spacious private backyard, creating an exceptional setting for entertaining or relaxing. Offering comfort, flexibility, privacy, and room to enjoy the best of Wellington living, this beautifully updated NO HOA property is truly a rare opportunity.
Property Features
Property Type: Residential - Single Family
Cooling: Central Air
Fenced: Yes
Garage: 3 car attached
Heating: Central
Home Style: Ranch
Lot Size: 1.15 Acres
Roof Type: Shingle
Stories: 1.0
Taxes: $9,429
Year Built: 1979
Amenities
Bar
Built-in Features
Cathedral Ceiling(s)
High Ceilings
Kitchen Island
Pantry
Vaulted Ceiling(s)
Walk-In Closet(s)
Roman Tub
Barbecue
Feature Descriptions
Appliances: Dryer, Dishwasher, Electric Range, Microwave, Refrigerator, Washer, Range
Door Features: French Doors
Exterior: Stucco, CBS
Fencing: Back Yard
Fireplace: Electric
Flooring: Tile
Furnished: Unfurnished
Laundry: Laundry Closet, Inside, Laundry Room, Laundry Tub
Lot: Corner Lot
Lot: Corner Lot
Parcel#: 73414334010020100
Parking: Driveway, Garage Door Opener, Garage, Attached Garage, Attached
Parking Notes: Driveway, Garage Door Opener, Garage, Attached Garage
Patio/Porch: Patio - Open, Porch - Open, Deck, Patio, Porch
Pets Allowed: Yes, Pet Restrictions Possible
Pool: Fenced, Gunite, In Ground, Pool/Spa Combo, Equipment Included, Private
Restrictions: Other Restrictions
Security: Smoke Detector(s)
Sewer: Septic Tank
Spa: In Ground
Spa: Yes
Special View Info: Garden
Sprinkler: Zoned Sprinkler
SQFT Living: 2623
Structure Type: House
Swimming Pool: Yes
Total Rooms: 5
Utilities: Cable Available, Water Available
Utilities: Cable Available, Water Available
Water: Public
Waterfront Features: None
Windows: Blinds, Storm Window(s)
Room Sizes
Living Room: 12 X 19 Level Main
Kitchen: 12 X 24 Level Main
Primary Bedroom: 15 X 19 Level Main
Local Schools
High School: Wellington
Middle School: Wellington Landings
Elementary School: Wellington
Listed By / Shown By
Listed By
Agency Name: Cervera Real Estate Inc
Agency Phone: 561-651-1000
Shown By
Agent Name: Juan Moreno
Agent Phone: Cell: (754) 317-1284
Agency Title: Realty 100

Estimate Your Payment
Estimated Payment
$ 4,536.43 per month $3,316.09 Principal & Interest $785.75 Property Tax $434.58 Homeowner's InsuranceChange Payment Information


Privacy Policy / DMCA Notice / ADA Accessibility


This site is hosted, designed and copyright
© 1994 - 2026 by
Delta Media Group, Inc. -- Patent Pending --
12709 Quercus Lane | MLS# B26067097
This single family home located at 12709 Quercus Lane, Wellington, FL 33414 is currently listed for sale with an asking price of $1,490,000. This property was built in 1979 and has 4 bedrooms and 2 full baths with 3537 sq. ft. Quercus Lane is located in the Pinewood East subdivision. Search Pinewood East real estate on jmoreno.realty100.com today.