Juan Moreno

BEDS5
BATHS3 full 1 partial
SQUARE FEET3,529
MLS#B26057539
STATUSActive
PROPERTY TYPEResidential - Single Family
SUBDIVISIONRAINTREE
Property Description
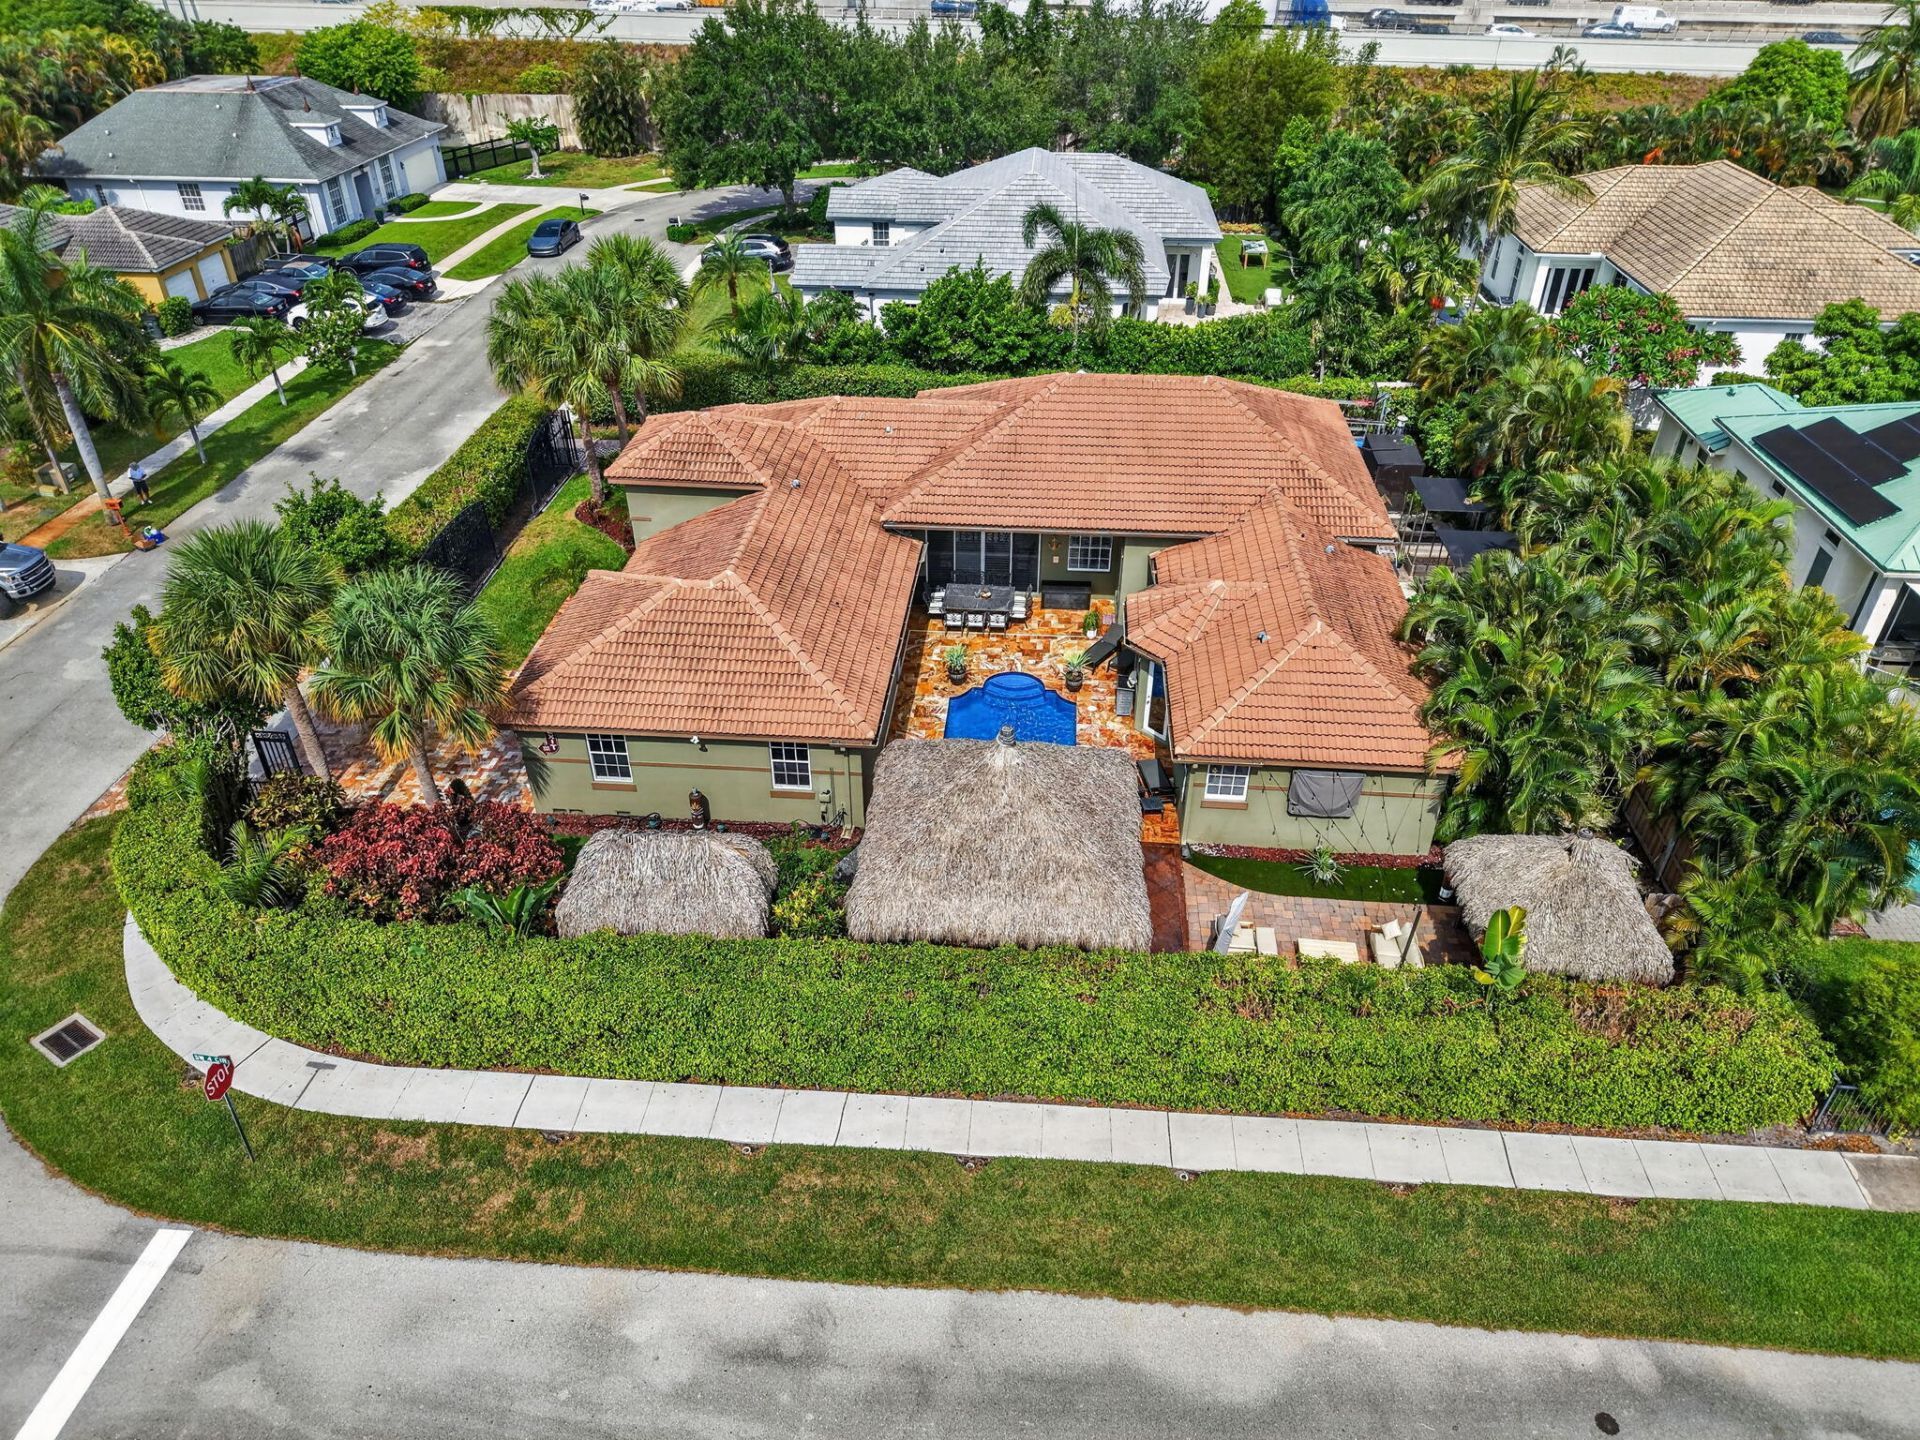
An extraordinary courtyard estate unlike any other in Rainberry! This one-of-a-kind resort-style home is designed for entertaining and everyday enjoyment, featuring a spectacular courtyard pool with a cascading waterfall, a covered tiki hut with a fully operational bar, and a poolside cabana complete with electric roll-down walls. The expansive travertine patio creates the perfect outdoor retreat for relaxing or hosting family and friends. The west side of the property features raised gardening beds, ideal for growing your own fruits, vegetables, herbs, or flowers. A lush privacy hedge surrounds the entire property, creating a secluded tropical oasis. Offering 5 bedrooms and 3.5 bathrooms, this home features a desirable split-bedroom floor plan, including a private fifth-bedroom suite located just off the attached two-car garage-perfect as an in-law suite, guest quarters, or home office. A rare additional driveway extending along the back of the property, providing ample space for an RV, boat, trailer, or multiple vehicles. Ideally located within walking distance of Addison Mizner School, one of Boca Raton's most sought-after K-8 schools, this exceptional property combines privacy, versatility, and resort-style living in a premier location.
Property Features
Property Type: Residential - Single Family
Cooling: Central Air, Ceiling Fan(s)
Fenced: Yes
Garage: 2 car attached
Heating: Central
Home Style: Ranch
Lot Size: 0.29 Acres
Roof Type: Barrel, Tile
Stories: 1.0
Taxes: $6,534
Year Built: 2002
Amenities
Bar
Cathedral Ceiling(s)
Central Vacuum
High Ceilings
Kitchen Island
Vaulted Ceiling(s)
Walk-In Closet(s)
Bedroom Layout - Split
Built-in Barbecue
Barbecue
Garden
Outdoor Kitchen
Courtyard
Feature Descriptions
Appliances: Electric Water Heater, Cooktop, Dryer, Disposal, Dishwasher, Electric Range, Ice Maker, Microwave, Oven, Refrigerator, Water Heater, Washer, Gas Cooktop
Days on Site: 3
Exterior: Stucco, CBS
Fencing: Back Yard, Fenced, Gate, Perimeter
Flooring: Ceramic Tile, Tile, Wood
Furnished: Unfurnished
Guest House Y/N: No
Laundry: Electric Dryer Hookup, Inside, Laundry Room
Lot: Corner Lot, Oversized Lot
Lot: Corner Lot, Oversized Lot
Other Equipment: Intercom
Parcel#: 06424725360000051
Parking: Driveway, RV Access/Parking, Garage, Attached Garage, Attached, Boat Access/Parking
Parking Notes: Driveway, RV Access/Parking, Garage, Attached Garage,
Patio/Porch: Patio - Open, Porch - Open, Patio, Porch
Pets Allowed: Yes, No Restrictions
Pool: Fenced, In Ground, Private
Restrictions: Other Restrictions
Security: Closed Circuit Camera(s), Security System Owned
Security: yes
Sewer: Public Sewer
SQFT Living: 2433
Structure Type: House
Swimming Pool: Yes
Total Rooms: 11
Utilities: Cable Available, Electricity Available, Sewer Available, Water Available
Utilities: Cable Available, Electricity Available, Sewer Available, Water Available
Water: Public
Waterfront Features: None
Windows: Sliding
Room Sizes
Bedroom 2: 13 X 11
Bedroom 3: 13 X 11
Bedroom 4: 11 X 10
Dining Room: 13 X 13
Dining Room: 13 X 13
Den: 12 X 12
Family Room: 22 X 14
Kitchen: 11 X 10
Living Room: 18 X 15
Primary Bedroom: 20 X 14
Utility Room: 9 X 6
Local Schools
High School: Boca Raton
Elementary School: Addison Mizner
Listed By / Shown By
Listed By
Agency Name: The Keyes Company
Agency Phone: 954-782-4422
Shown By
Agent Name: Juan Moreno
Agent Phone: Cell: (754) 317-1284
Agency Title: Realty 100

Estimate Your Payment
Estimated Payment
$ 4,030.87 per month $3,082.41 Principal & Interest $544.50 Property Tax $403.96 Homeowner's InsuranceChange Payment Information


Privacy Policy / DMCA Notice / ADA Accessibility


This site is hosted, designed and copyright
© 1994 - 2026 by
Delta Media Group, Inc. -- Patent Pending --
1590 SW 4th Circle | MLS# B26057539
This single family home located at 1590 SW 4th Circle, Boca Raton, FL 33486 is currently listed for sale with an asking price of $1,385,000. This property was built in 2002 and has 5 bedrooms and 3 full and 1 partial baths with 3529 sq. ft. SW 4th Circle is located in the RAINTREE subdivision. Search RAINTREE real estate on jmoreno.realty100.com today.