Juan Moreno

BEDS2
BATHS2 full
SQUARE FEET1,286
MLS#TB8420562
STATUSPending
PROPERTY TYPEResidential - Single Family
SUBDIVISIONVELMA MANOR
Property Description
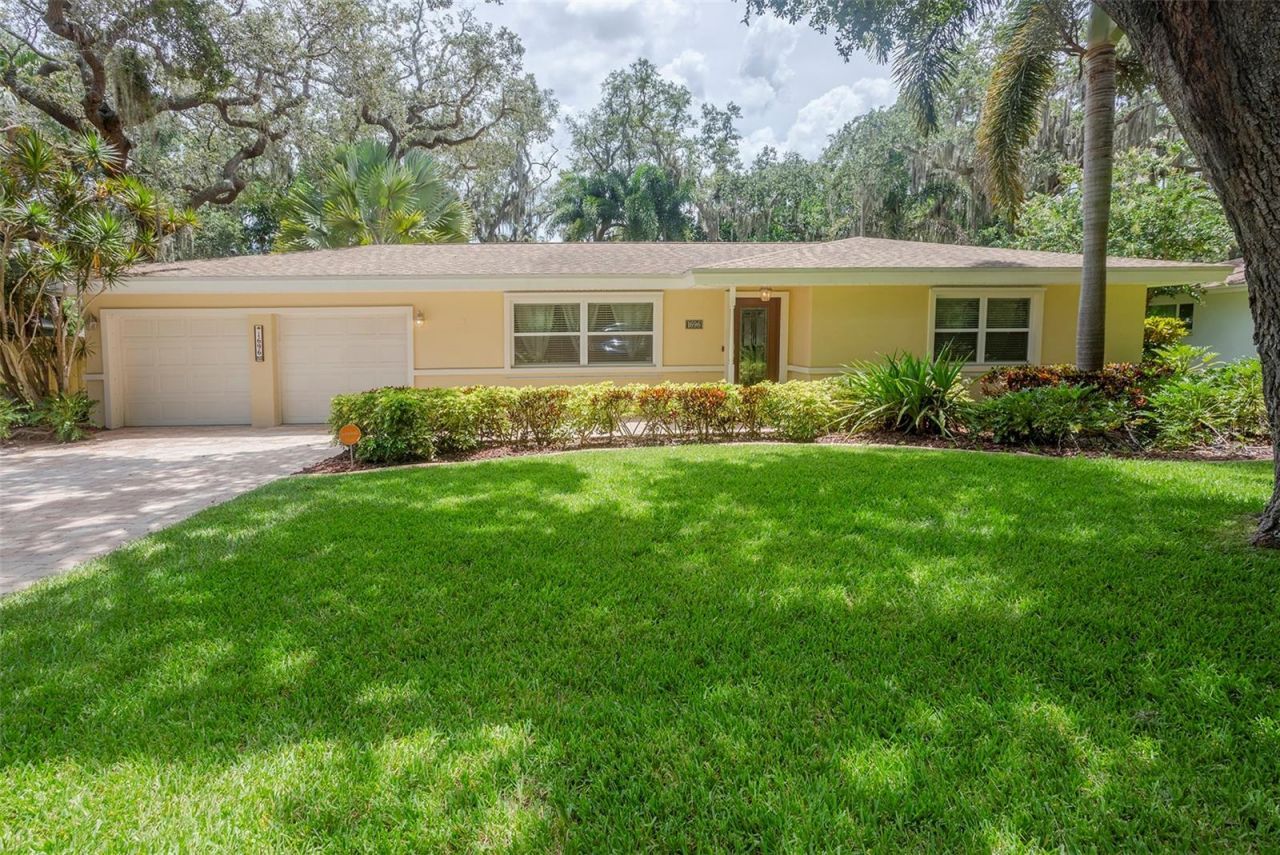
Nestled on a tranquil street in Largo, this 2-bedroom, 2-bath residence offers 1,286 square feet of thoughtfully designed living space. Natural light filters through large windows, illuminating an open-concept living and dining area that creates an inviting atmosphere for both daily living and effortless entertaining. At the heart of the home, the kitchen provides ample space for preparation, gathering, and conversation, making it as functional as it is welcoming. The primary suite serves as a private retreat, while the second bedroom offers versatility ideal for guests, a home office, or a creative space. Two full bathrooms ensure convenience and ease for everyday routines. The home opens to an inviting outdoor living area, perfectly suited for alfresco dining, weekend gardening, or quiet evenings under the palms. Whether accented by string lights or shaded by a hammock, this space is designed for relaxation and connection. Adding to its appeal, this property is currently income-producing, offering buyers the opportunity to enjoy both personal use and financial return. Whether used as a primary residence, seasonal getaway, or continued rental investment, it presents exceptional versatility. The location further enhances its value, with award-winning Gulf beaches, the Belleair Causeway, Largo Central Park, and a variety of local caf?s and shops just moments away. It offers the rare balance of peaceful residential living with easy access to the best of Florida's Gulf Coast lifestyle.
Property Features
Property Type: Residential - Single Family
Cooling: Central Air
Fenced: Yes
Garage: 2 car attached
Heating: Central
Home Style: Ranch
Lot Size: 0.30 Acres
Roof Type: Shingle
Stories: 1.0
Taxes: $8,466
Year Built: 1959
Amenities
L Dining
Open Floorplan
Thermostat
Lighting
Private Mailbox
Rain Gutters
Feature Descriptions
Additional Rooms: Family Room, Florida Room
Appliances: Cooktop, Dishwasher, Dryer, Freezer, Ice Maker, Microwave, Range, Refrigerator, Washer
Days on Site: 350
Directions: Going west on W Bay Dr. turn right on Velma Drive West and right again on Velma Drive South to the property address.
Exterior: Block, Stucco
Fencing: Fenced, Wood
Flood Zone Code: X
Flooring: Luxury Vinyl, Terrazzo, Tile
Foundation: Block
Garage Dimensions: 20x25
Home Warranty Y/N: No
Listing Terms: Cash, Conventional, FHA, VA Loan
Lot Dimensions: 0.3
Other Structures: Shed(s)
Ownership: Fee Simple
Parking: Bath In Garage, Driveway, Garage Door Opener, Ground Level, Guest
Parking Notes: Bath In Garage, Driveway, Garage Door Opener, Ground
Patio/Porch: Patio
Pets Allowed: Yes
Pets Restrictions: Per County Code
Pool: Gunite, Heated, In Ground, Lighting, Tile
Property Attached Y/N: No
Property Sub-Type: Single Family Residence
Security: Fire Alarm, Smoke Detector(s)
Sewer: Public Sewer
Showing Instructions: Appointment Only, Call Listing Agent
Spa: Heated, In Ground
Special Sale Provisions: None
Swimming Pool: Yes
Utilities: Cable Connected, Electricity Connected, Public, Sewer Connected, Water Connected
Vegetation: Trees/Landscaped
Water: Public
Water Access Y/N: No
Windows: Window Treatments
Room Sizes
Kitchen: 12x10
Primary Bedroom: 12x12
Bedroom 2: 15x14
Local Schools
High School: Largo High-PN
Middle School: Largo Middle-PN
Elementary School: Mildred Helms Elementary-PN
Listed By / Shown By
Listed By
Agency Name: CENTURY 21 BEGGINS
Agency Contact: 800-541-9923
Shown By
Agent Name: Juan Moreno
Agent Phone: Cell: (754) 317-1284
Agency Title: Realty 100

Estimate Your Payment
Estimated Payment
$ 1,901.19 per month $1,057.14 Principal & Interest $705.50 Property Tax $138.54 Homeowner's InsuranceChange Payment Information



Member Participants (and their affiliated licensees, if applicable) shall indicate on their websites that IDX information is provided exclusively for consumers’ personal non-commercial use, that it may not be used for any purpose other than to identify prospective properties consumers may be interested in purchasing, that the data is deemed reliable but is not guaranteed by MLS GRID, and that the use of the MLS GRID Data may be subject to an end user license agreement prescribed by the Member Participant’s applicable MLS if any and as amended from time to time. MLS GRID may, at its discretion, require use of other disclaimers as necessary to protect Member Participant, and/or their MLS from liability.
Based on information submitted to the MLS GRID. All data is obtained from various sources and may not have been verified by broker or MLS GRID. Supplied Open House Information is subject to change without notice. All information should be independently reviewed and verified for accuracy. Properties may or may not be listed by the office/agent presenting the information.
Privacy Policy / DMCA Notice / ADA Accessibility


This site is hosted, designed and copyright
© 1994 - 2026 by
Delta Media Group, Inc. -- Patent Pending --
1696 Velma Drive S | MLS# TB8420562
This single family home located at 1696 Velma Drive S, Largo, FL 33770 is currently listed for sale with an asking price of $475,000. This property was built in 1959 and has 2 bedrooms and 2 full baths with 1286 sq. ft. Velma Drive S is located in the VELMA MANOR subdivision. Search VELMA MANOR real estate on jmoreno.realty100.com today.