Juan Moreno

BEDS3
BATHS3 full 1 partial
SQUARE FEET2,377
MLS#O6422941
STATUSActive
PROPERTY TYPEResidential - Townhouse
SUBDIVISIONMONDRIAN/WINTER PARK TWNHMS
Property Description
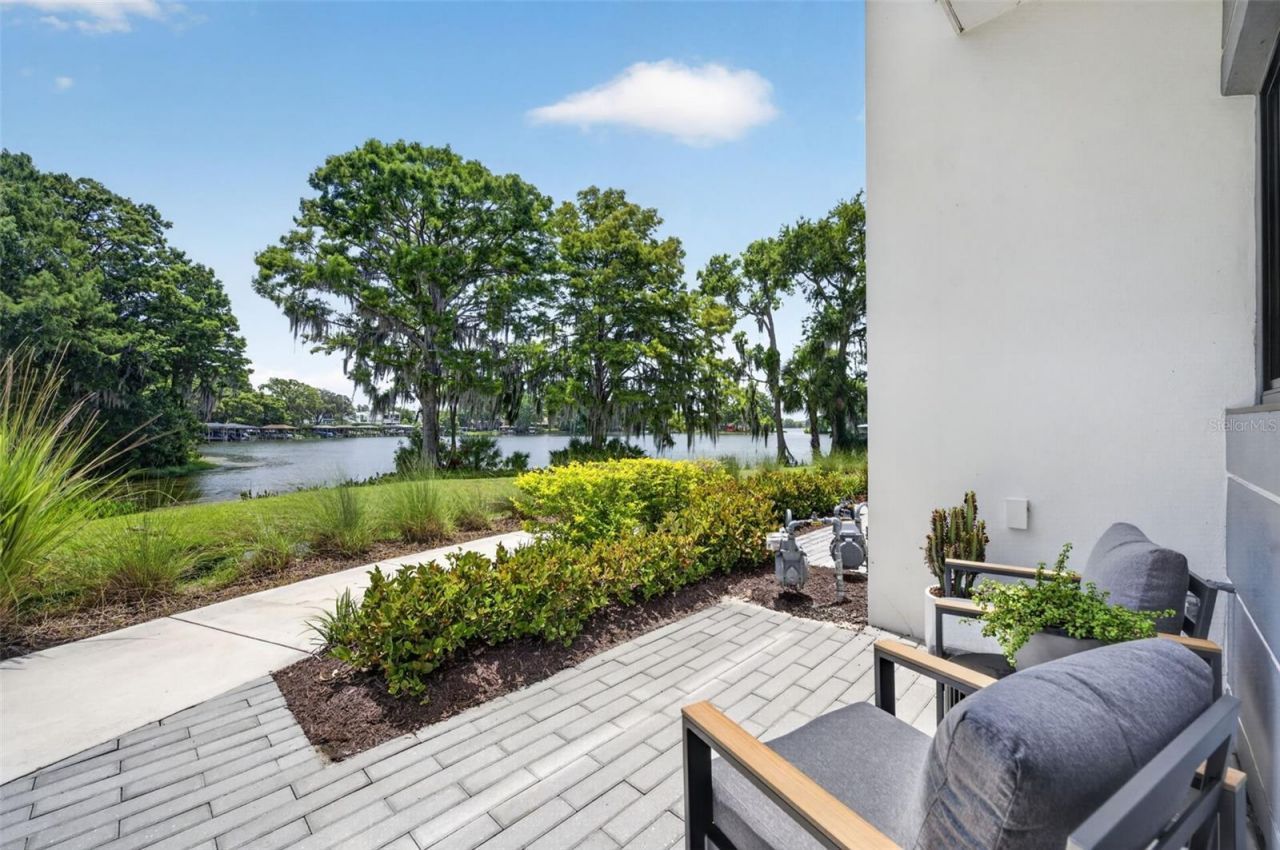
Luxury waterfront living in Winter Park. Perfectly positioned on a premium corner homesite overlooking beautiful Lake Killarney, this exceptional contemporary townhome offers 3 bedrooms, 3.5 bathrooms, and nearly 2,400 square feet of thoughtfully designed living space with spectacular water views, abundant natural light, and the low-maintenance lifestyle today's buyers desire.A dramatic 17-foot foyer welcomes you into an expansive open-concept living area where soaring 11-foot ceilings and walls of floor-to-ceiling glass showcase breathtaking lake vistas and create an effortless connection between the indoor and outdoor living spaces. The spacious great room flows seamlessly into the dining area and kitchen, creating an ideal setting for both everyday living and entertaining. The chef's kitchen is beautifully appointed with premium Wolf and Sub-Zero appliances, double-stacked soft-close cabinetry, stone countertops, a large center island with seating, a generous walk-in pantry, new designer RH lighting throughout, and motorized window shades. Just beyond, the covered rear lanai provides the perfect place to enjoy morning coffee, evening cocktails, or simply relax while overlooking the peaceful shoreline. Upstairs, the luxurious primary suite serves as a private retreat featuring expansive waterfront windows, dual walk-in closets, and a spa-inspired bath with an oversized frameless glass shower, a long single vanity with dual sinks, ample storage, and a private water closet. A spacious loft provides the perfect flex space for a home office, media room, or reading lounge. Step outside to the second-floor balcony complete with an outdoor kitchen, where elevated views of Lake Killarney create an unforgettable backdrop for entertaining. Two additional bedrooms, including one with an en-suite bath, provide comfort and privacy for family and guests, while the upstairs laundry room is thoughtfully positioned between the primary and secondary bedrooms. Additional features include engineered hardwood flooring, porcelain tile, high-end contemporary finishes throughout, abundant storage, a two-car attached garage with an epoxy floor, EV charging station, garage door opener, and a tankless gas water heater. Residents of Mondrian at Winter Park enjoy beautifully maintained grounds, private roads, reclaimed irrigation, a community dock, and lake access to one of Central Florida's most desirable ski lakes. The HOA also includes cable television, high-speed internet, exterior grounds maintenance, and pest control, making for truly effortless ownership. Combining exceptional waterfront views, sophisticated contemporary design, premium finishes, an ideal floor plan, and one of Winter Park's most convenient locations, this is a rare opportunity to own one of the community's most desirable lakefront residences. Just minutes from Park Avenue, Winter Park Village, AdventHealth, Rollins College, Interstate 4, and Downtown Orlando, this home offers the perfect balance of luxury, convenience, and low-maintenance living. Schedule your private showing today and discover everything this exceptional Lake Killarney residence has to offer.
Property Features
Property Type: Residential - Townhouse
Cooling: Central Air
Garage: 2 car attached
Heating: Central
Home Style: Contemporary
Lot Size: 0.05 Acres
Roof Type: Membrane
Stories: 2.0
Taxes: $12,451
Year Built: 2023
Amenities
Eat-in Kitchen
High Ceilings
Living Room/Dining Room Combo
Open Floorplan
PrimaryBedroom Upstairs
Solid Surface Counters
Stone Counters
Thermostat
Walk-In Closet(s)
Window Treatments
Balcony
Lighting
Outdoor Grill
Outdoor Kitchen
Sidewalk
Storage
Feature Descriptions
Additional Rooms: Great Room, Inside Utility, Loft, Storage Rooms
Appliances: Built-In Oven, Cooktop, Dishwasher, Disposal, Exhaust Fan, Gas Water Heater, Microwave, Range Hood, Refrigerator, Tankless Water Heater
Association Amenities: Cable TV, Fence Restrictions, Maintenance, Optional Additional Fees, Vehicle Restrictions
Body of Water: LAKE KILLARNEY
Community Features: Association Recreation - Owned, Community Mailbox, Deed Restrictions, Irrigation-Reclaimed Water, No Truck/RV/Motorcycle Parking, Sidewalks, Special Community Restrictions, Street Lights
Directions: From N. Orlando Avenue and Lee Road, head WEST on Lee Road. Turn LEFT into Lake Killarney Townhomes. LEFT on Mondrian Circle to guest parking. 1778 Mondrian Circle.
Exterior: Block, Stucco
Flood Zone Code: X
Flooring: Hardwood, Tile
Foundation: Slab
Frontage Lake: 17
Garage Dimensions: 21x21
HOA Fee: 395/ Monthly
HOA Y/N: Yes
Home Warranty Y/N: No
Listing Terms: Cash, Conventional, VA Loan
Lot: Corner Lot, City Limits, Landscaped, Level, Near Public Transit, Sidewalk, Paved
Lot Dimensions: 0.05
Model: Unit Type E
Number of Pets: 2
Other Equipment: Irrigation Equipment
Other Structures: Outdoor Kitchen
Ownership: Fee Simple
Parking: Electric Vehicle Charging Station(s), Garage Door Opener, Guest, Open
Parking Notes: Electric Vehicle Charging Station(s), Garage Door O
Patio/Porch: Front Porch, Patio, Rear Porch
Pets Allowed: Breed Restrictions, Cats OK, Dogs OK, Number Limit, Yes
Pets Restrictions: No aggressive breeds. Buyer to independently verify ALL rules/restrictions with Association Management before purchase.
Pets Size: Large (61-100 Lbs.)
Pets Weight (Max): 100
Property Attached Y/N: No
Property Sub-Type: Townhouse
Security: Fire Sprinkler System, Security System, Security System Owned, Smoke Detector(s)
Sewer: Public Sewer
Showing Instructions: Appointment Only, Call Listing Agent, Listing Agent Must Accompany, See Remarks, ShowingTime
Special Sale Provisions: None
Special View Info: Water
Utilities: BB/HS Internet Available, Cable Connected, Electricity Connected, Fire Hydrant, Natural Gas Connected, Sewer Connected, Sprinkler Recycled, Water Connected
Vegetation: Mature Landscaping, Trees/Landscaped
Water: Public
Water Access: Lake
Water Access Y/N: Yes
Waterfront Features: Lake Front, Fishing Pier, Skiing Allowed
Water View: Lake
Windows: Display Window(s), Double Pane Windows, Shades, Wood Frames
Zoning: R-2
Room Sizes
Foyer: 17x5
Great Room: 17x17
Dining Room: 12x10
Kitchen: 13x12
Loft: 10x8
Primary Bedroom: 16x14
Bedroom 2: 14x12
Bedroom 3: 14x12
Balcony/Porch/Lanai: 12x8
Balcony/Porch/Lanai: 14x11
Local Schools
High School: Edgewater High
Middle School: College Park Middle
Elementary School: Killarney Elem
Listed By / Shown By
Listed By
Agency Name: KELLY PRICE & COMPANY LLC
Agency Contact: 407-645-4321
Shown By
Agent Name: Juan Moreno
Agent Phone: Cell: (754) 317-1284
Agency Title: Realty 100

Estimate Your Payment
Estimated Payment
$ 4,408.16 per month $2,980.03 Principal & Interest $1,037.58 Property Tax $390.54 Homeowner's InsuranceChange Payment Information



Member Participants (and their affiliated licensees, if applicable) shall indicate on their websites that IDX information is provided exclusively for consumers’ personal non-commercial use, that it may not be used for any purpose other than to identify prospective properties consumers may be interested in purchasing, that the data is deemed reliable but is not guaranteed by MLS GRID, and that the use of the MLS GRID Data may be subject to an end user license agreement prescribed by the Member Participant’s applicable MLS if any and as amended from time to time. MLS GRID may, at its discretion, require use of other disclaimers as necessary to protect Member Participant, and/or their MLS from liability.
Based on information submitted to the MLS GRID. All data is obtained from various sources and may not have been verified by broker or MLS GRID. Supplied Open House Information is subject to change without notice. All information should be independently reviewed and verified for accuracy. Properties may or may not be listed by the office/agent presenting the information.
Privacy Policy / DMCA Notice / ADA Accessibility


This site is hosted, designed and copyright
© 1994 - 2026 by
Delta Media Group, Inc. -- Patent Pending --
1778 Mondrian Circle | MLS# O6422941
This townhouse located at 1778 Mondrian Circle , Winter Park, FL 32789 is currently listed for sale with an asking price of $1,339,000. This property was built in 2023 and has 3 bedrooms and 3 full and 1 partial baths with 2377 sq. ft. Mondrian Circle is located in the MONDRIAN/WINTER PARK TWNHMS subdivision. Search MONDRIAN/WINTER PARK TWNHMS real estate on jmoreno.realty100.com today.