Juan Moreno

BEDS3
BATHS2 full
SQUARE FEET1,170
MLS#B26053305
STATUSActive
PROPERTY TYPEResidential - Single Family
SUBDIVISIONHarmony Heights
Property Description
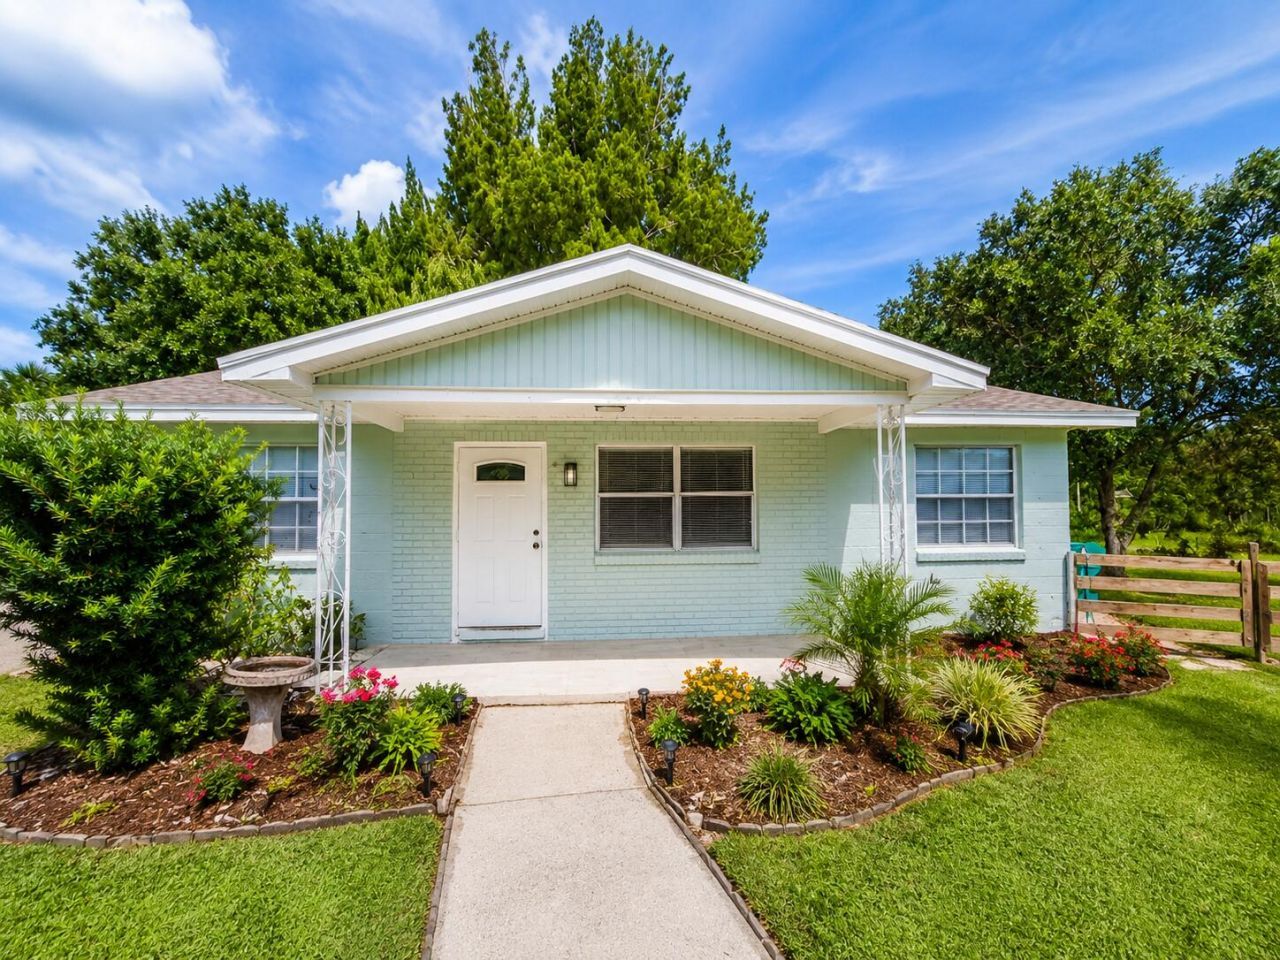
Fully renovated 3-bedroom, 2-bath CBS home situated on a spacious 0.60-acre corner lot on a quiet street with new homes around. The bright, move-in-ready interior features modern tile flooring, neutral finishes, updated kitchen with white shaker cabinets, quarts countertops, stainless steel appliances, and plenty of workspace. The oversized lot offers room for a pool, boat, recreational vehicles, gardening, or outdoor entertaining. The property also includes additional electrical and plumbing connections for an RV, providing extra flexibility for guests or recreational use. Conveniently located just minutes from the beach and approximately one block from the new Fort Pierce Westwood Academy. Enjoy the space, privacy, and freedom this beautifully updated property has to offer! NO HOA! 0.60 Acres, on quiet street with new homes around, a block away from the new Ft. Pierce Westwood Academy, Magnet School. CBS home with new roof 2025, new A/C 2025 and new water heater 2026. NO HOA!
Property Features
Property Type: Residential - Single Family
Cooling: Central Air, Electric
Fenced: Yes
Heating: Central, Electric
Home Style: Ranch
Lot Size: 0.60 Acres
Roof Type: Composition, Shingle
Stories: 1.0
Taxes: $3,786
Year Built: 1950
Amenities
Bedroom Layout - Split
Garden
RV Hookup
Feature Descriptions
Appliances: Electric Water Heater, Electric Range, Ice Maker, Microwave, Refrigerator, Water Heater, Range
Exterior: Concrete, Stucco, CBS
Fencing: Fenced, Perimeter
Flooring: Ceramic Tile
Furnished: Unfurnished
Laundry: Electric Dryer Hookup, Outside, Washer Hookup
Lot: Corner Lot, Many Trees, Fruit Tree(s), Room for Pool, Oversized Lot
Lot: Corner Lot, Many Trees, Fruit Tree(s), Room for Pool, Oversized Lot
Parcel#: 240650200680007
Parking: Driveway, On Street
Parking Notes: Driveway, On Street
Patio/Porch: Patio - Covered, Porch - Open, Patio, Porch
Pets Allowed: Yes, No Restrictions
Restrictions: No Restrictions
Security: Smoke Detector(s)
Sewer: Septic Tank
SQFT Living: 944
Structure Type: House
Total Rooms: 3
Utilities: Cable Available, Electricity Available, Phone Available, Water Connected
Utilities: Cable Available, Electricity Available, Phone Available, Water Connected
Water: Public, Well
Waterfront Features: None
Windows: Blinds
Room Sizes
Living Room: 12 X 10 Level First
Kitchen: 14 X 8 Level First
Primary Bedroom: 14 X 12 Level First
Listed By / Shown By
Listed By
Agency Name: RE/MAX Gold
Agency Phone: 772-607-9600
Shown By
Agent Name: Juan Moreno
Agent Phone: Cell: (754) 317-1284
Agency Title: Realty 100

Estimate Your Payment
Estimated Payment
$ 1,196.28 per month $778.73 Principal & Interest $315.50 Property Tax $102.05 Homeowner's InsuranceChange Payment Information


Privacy Policy / DMCA Notice / ADA Accessibility


This site is hosted, designed and copyright
© 1994 - 2026 by
Delta Media Group, Inc. -- Patent Pending --
1920 N 48th Street | MLS# B26053305
This single family home located at 1920 N 48th Street, Fort Pierce, FL 34947 is currently listed for sale with an asking price of $349,900. This property was built in 1950 and has 3 bedrooms and 2 full baths with 1170 sq. ft. N 48th Street is located in the Harmony Heights subdivision. Search Harmony Heights real estate on jmoreno.realty100.com today.