Juan Moreno

BEDS2
BATHS2 full
SQUARE FEET1,295
MLS#O6440965
STATUSActive
PROPERTY TYPEResidential - Condominium
SUBDIVISIONCEDARWOOD VILLAGE
Property Description
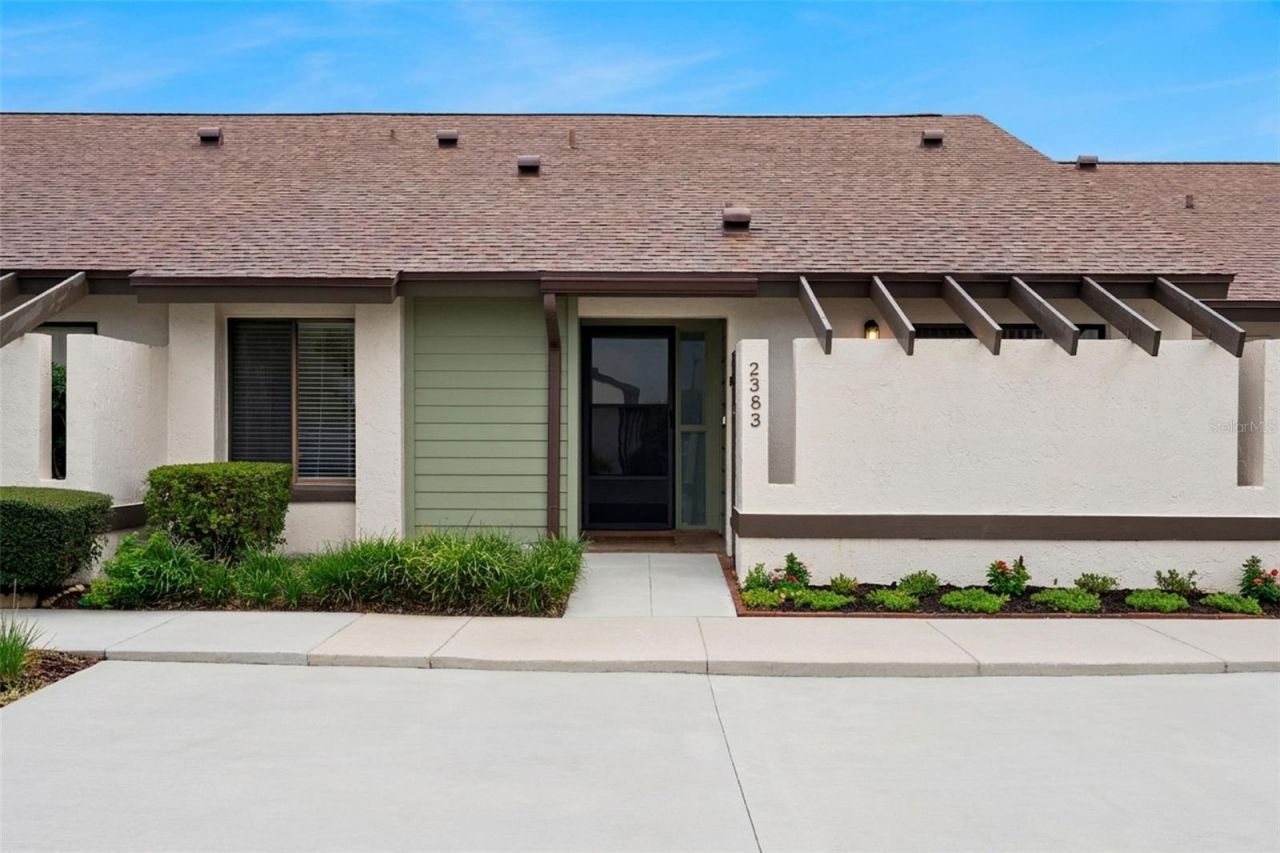
Don't miss your opportunity on this super clean 2 bed 2 bath Winter Park condo! Updated kitchen with White shaker cabinets, granite counters complete with all the appliances including washer and dryer. Formal dining room and family room with vaulted ceilings, skylights, along with a wet bar and cabinetry complimented by a centerpiece wood burning fireplace. Master bedroom features hardwood flooring along with updated vanity with granite counters along with a separate tub and shower. Secondary bedroom has laminate flooring along with updated vanity and granite countertops. Ceramic tile throughout the rest of the home as there is no carpet. French doors leading out to the oversized screen enclosed covered patio overlooking lush landscaping with no direct rear neighbor. 2 assigned parking spaces directly in front of the unit.There is also a small courtyard just outside the kitchen. Community features a recently remodeled pool, clubhouse and tennis courts. Winter Park location benefits include easy access to Full Sail University, UCF, Valencia College, Park Avenue filled with famous restaurants and boutique shopping.
Property Features
Property Type: Residential - Condominium
Cooling: Central Air
Heating: Central
Lot Size: 0.05 Acres
Roof Type: Shingle
Stories: 1.0
Taxes: $2,407
Year Built: 1985
Amenities
Cathedral Ceiling(s)
Ceiling Fans(s)
Eat-in Kitchen
High Ceilings
Open Floorplan
Storage
Feature Descriptions
Additional Rooms: Family Room, Formal Dining Room Separate
Appliances: Dishwasher, Dryer, Microwave, Range, Refrigerator, Washer
Association Amenities: Pool, Recreation Facilities, Tennis Court(s)
Community Features: Deed Restrictions, Pool, Tennis Court(s)
Condo Fee: $499/ Monthly
Days on Site: 8
Directions: Semoran to East on Howell Branch Road L)Timberline L) Sun Valley to home on left.
Exterior: Block, Stucco
Fireplace: Family Room
Fireplace Y/N: Yes
Flood Zone Code: X
Flooring: Ceramic Tile, Laminate, Wood
Foundation: Slab
HOA Y/N: Yes
Home Warranty Y/N: No
Listing Terms: Cash, Conventional, FHA
Lot Dimensions: 0.05
Number of Pets: 3
Ownership: Condominium
Parking: Assigned
Parking Notes: Assigned
Pets Allowed: Yes
Pets Weight (Max): 0
Property Attached Y/N: No
Property Sub-Type: Condominium
Sewer: Public Sewer
Showing Instructions: ShowingTime
Special Sale Provisions: None
Utilities: Public
Water: Public
Water Access Y/N: No
Zoning: R-1AA
Room Sizes
Living Room: 16x15
Dining Room: 17x12
Kitchen: 14x13
Primary Bedroom: 16x14
Bedroom 2: 12x11
Balcony/Porch/Lanai: 25x6
Listed By / Shown By
Listed By
Agency Name: RE/MAX PRIME PROPERTIES
Agency Contact: 407-347-4512
Shown By
Agent Name: Juan Moreno
Agent Phone: Cell: (754) 317-1284
Agency Title: Realty 100

Estimate Your Payment
Estimated Payment
$ 791.88 per month $522.79 Principal & Interest $200.58 Property Tax $68.51 Homeowner's InsuranceChange Payment Information



Member Participants (and their affiliated licensees, if applicable) shall indicate on their websites that IDX information is provided exclusively for consumers’ personal non-commercial use, that it may not be used for any purpose other than to identify prospective properties consumers may be interested in purchasing, that the data is deemed reliable but is not guaranteed by MLS GRID, and that the use of the MLS GRID Data may be subject to an end user license agreement prescribed by the Member Participant’s applicable MLS if any and as amended from time to time. MLS GRID may, at its discretion, require use of other disclaimers as necessary to protect Member Participant, and/or their MLS from liability.
Based on information submitted to the MLS GRID. All data is obtained from various sources and may not have been verified by broker or MLS GRID. Supplied Open House Information is subject to change without notice. All information should be independently reviewed and verified for accuracy. Properties may or may not be listed by the office/agent presenting the information.
Privacy Policy / DMCA Notice / ADA Accessibility


This site is hosted, designed and copyright
© 1994 - 2026 by
Delta Media Group, Inc. -- Patent Pending --
2383 Sun Valley Circle, Unit 2383 | MLS# O6440965
This condo located at 2383 Sun Valley Circle, Unit 2383, Winter Park, FL 32792 is currently listed for sale with an asking price of $234,900. This property was built in 1985 and has 2 bedrooms and 2 full baths with 1295 sq. ft. Sun Valley Circle, Unit 2383 is located in the CEDARWOOD VILLAGE subdivision. Search CEDARWOOD VILLAGE real estate on jmoreno.realty100.com today.