Juan Moreno

BEDS2
BATHS2 full
SQUARE FEET1,239
MLS#A4702031
STATUSActive
PROPERTY TYPEResidential - Condominium
SUBDIVISIONMEADOWLAKE
Property Description
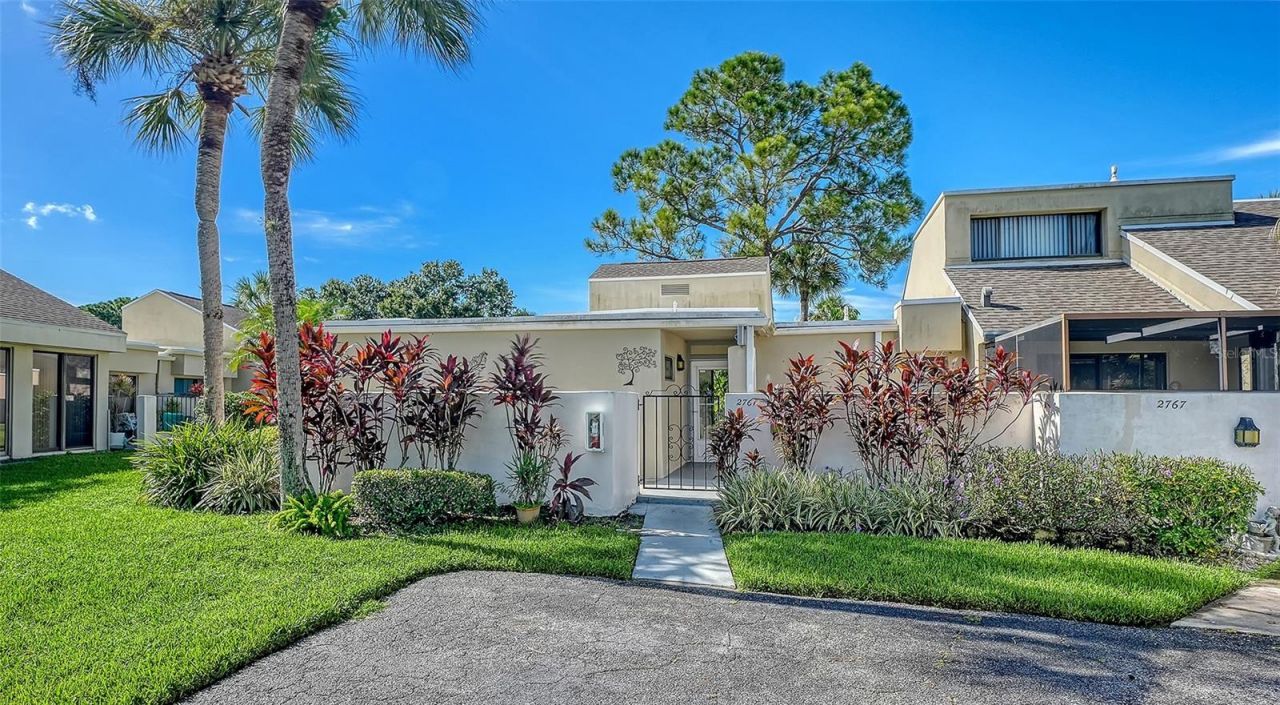
Welcome to effortless Florida living in this light-filled, first-floor end-unit residence in Meadowlake at The Meadows. Offering 2 bedrooms, 2 baths and 1,239 square feet, this thoughtfully designed home features terrazzo flooring, an updated kitchen with stainless steel appliances, and both kitchen and baths feature granite surfaces. Each bedroom has large closets and an in-unit laundry. Volume ceilings enhance the main living area, creating a wonderful sense of openness and space. Three inviting outdoor areas extend the living space: a welcoming front patio, a private patio adjoining the primary suite and a screened lanai accessible from both the kitchen and great room. Multiple sliding glass doors fill the interiors with natural light while offering peaceful green scapeing views toward the golf course and community pool-conveniently located no more than 50 steps away. Covered parking with incorporated storage adds everyday ease. The association is responsible for the building's exterior and is currently scheduling exterior repairs and painting. Set within The Meadows' lush, established surroundings, residents enjoy miles of scenic walking and biking trails, with golf, tennis, pickleball, dining and additional recreational opportunities available through The Meadows Country Club. Downtown Sarasota, UTC, cultural attractions, shopping and Gulf Coast beaches are all within easy reach-an ideal setting for enjoying the Sarasota lifestyle.
Property Features
Property Type: Residential - Condominium
Cooling: Central Air
Heating: Central, Electric
Home Style: Florida, Ranch
Roof Type: Shingle
Stories: 1.0
Taxes: $3,009
Year Built: 1979
Amenities
Ceiling Fans(s)
High Ceilings
Living Room/Dining Room Combo
Open Floorplan
Primary Bedroom Main Floor
Split Bedroom
Stone Counters
Thermostat
Lighting
Rain Gutters
Sliding Doors
Feature Descriptions
Additional Rooms: Great Room
Appliances: Dishwasher, Dryer, Electric Water Heater, Microwave, Range, Refrigerator, Washer
Association Amenities: Clubhouse, Fitness Center, Golf Course, Pool, Recreation Facilities, Security, Tennis Court(s)
Community Features: Buyer Approval Required, Deed Restrictions, Fitness Center, Golf, No Truck/RV/Motorcycle Parking, Park, Playground, Pool, Special Community Restrictions, Tennis Court(s)
Condo Fee: $2410/ Quarterly
Days on Site: 3
Directions: Fruitville to north on Honore Avenue. At the traffic circle, continue straight to stay on Honore Avenue left onto Taywood Meadows. At the traffic circle, take the 3rd exit onto Ringwood Meadow. Left onto Pinebrook Hollow. Left onto Glebe Farm Road left on
Exterior: Block, Stucco
Flood Zone Code: AE, X
Flooring: Terrazzo
Foundation: Slab
Home Warranty Y/N: No
Listing Terms: Cash, Conventional
Lot: Landscaped, Level, Near Golf Course, Paved
Number of Pets: 1
Other Equipment: Irrigation Equipment
Ownership: Condominium
Parking: Assigned, Covered, Driveway
Parking Notes: Assigned, Covered, Driveway
Patio/Porch: Front Porch, Patio
Pets Allowed: Yes
Pets Size: Small (16-35 Lbs.)
Pets Weight (Max): 20
Property Attached Y/N: Yes
Property Sub-Type: Condominium
Security: Smoke Detector(s)
Sewer: Public Sewer
Showing Instructions: Appointment Only, ShowingTime
Special Sale Provisions: None
Utilities: Cable Connected, Electricity Connected, Public, Sewer Connected, Underground Utilities, Water Connected
Vegetation: Mature Landscaping, Trees/Landscaped
Water: Public
Water Access Y/N: No
Zoning: RSF2
Room Sizes
Great Room: 29x15
Kitchen: 11x9
Primary Bedroom: 16x12
Primary Bathroom: 12x7
Bedroom 2: 13x12
Bathroom 2: 10x5
Local Schools
High School: Booker High
Middle School: Booker Middle
Elementary School: Gocio Elementary
Listed By / Shown By
Listed By
Agency Name: MICHAEL SAUNDERS & COMPANY
Agency Contact: 941-951-6660
Shown By
Agent Name: Juan Moreno
Agent Phone: Cell: (754) 317-1284
Agency Title: Realty 100

Estimate Your Payment
Estimated Payment
$ 877.54 per month $554.17 Principal & Interest $250.75 Property Tax $72.63 Homeowner's InsuranceChange Payment Information



Member Participants (and their affiliated licensees, if applicable) shall indicate on their websites that IDX information is provided exclusively for consumers’ personal non-commercial use, that it may not be used for any purpose other than to identify prospective properties consumers may be interested in purchasing, that the data is deemed reliable but is not guaranteed by MLS GRID, and that the use of the MLS GRID Data may be subject to an end user license agreement prescribed by the Member Participant’s applicable MLS if any and as amended from time to time. MLS GRID may, at its discretion, require use of other disclaimers as necessary to protect Member Participant, and/or their MLS from liability.
Based on information submitted to the MLS GRID. All data is obtained from various sources and may not have been verified by broker or MLS GRID. Supplied Open House Information is subject to change without notice. All information should be independently reviewed and verified for accuracy. Properties may or may not be listed by the office/agent presenting the information.
Privacy Policy / DMCA Notice / ADA Accessibility


This site is hosted, designed and copyright
© 1994 - 2026 by
Delta Media Group, Inc. -- Patent Pending --
2761 Horseshoe Court , Unit Q4 | MLS# A4702031
This condo located at 2761 Horseshoe Court , Unit Q4, Sarasota, FL 34235 is currently listed for sale with an asking price of $249,000. This property was built in 1979 and has 2 bedrooms and 2 full baths with 1239 sq. ft. Horseshoe Court , Unit Q4 is located in the MEADOWLAKE subdivision. Search MEADOWLAKE real estate on jmoreno.realty100.com today.