Juan Moreno

BEDS1
BATHS1 full 1 partial
SQUARE FEET828
MLS#B26101303
STATUSActive
PROPERTY TYPEResidential - Townhouse
SUBDIVISIONKINGS POINT SEVILLE CONDOS
Property Description
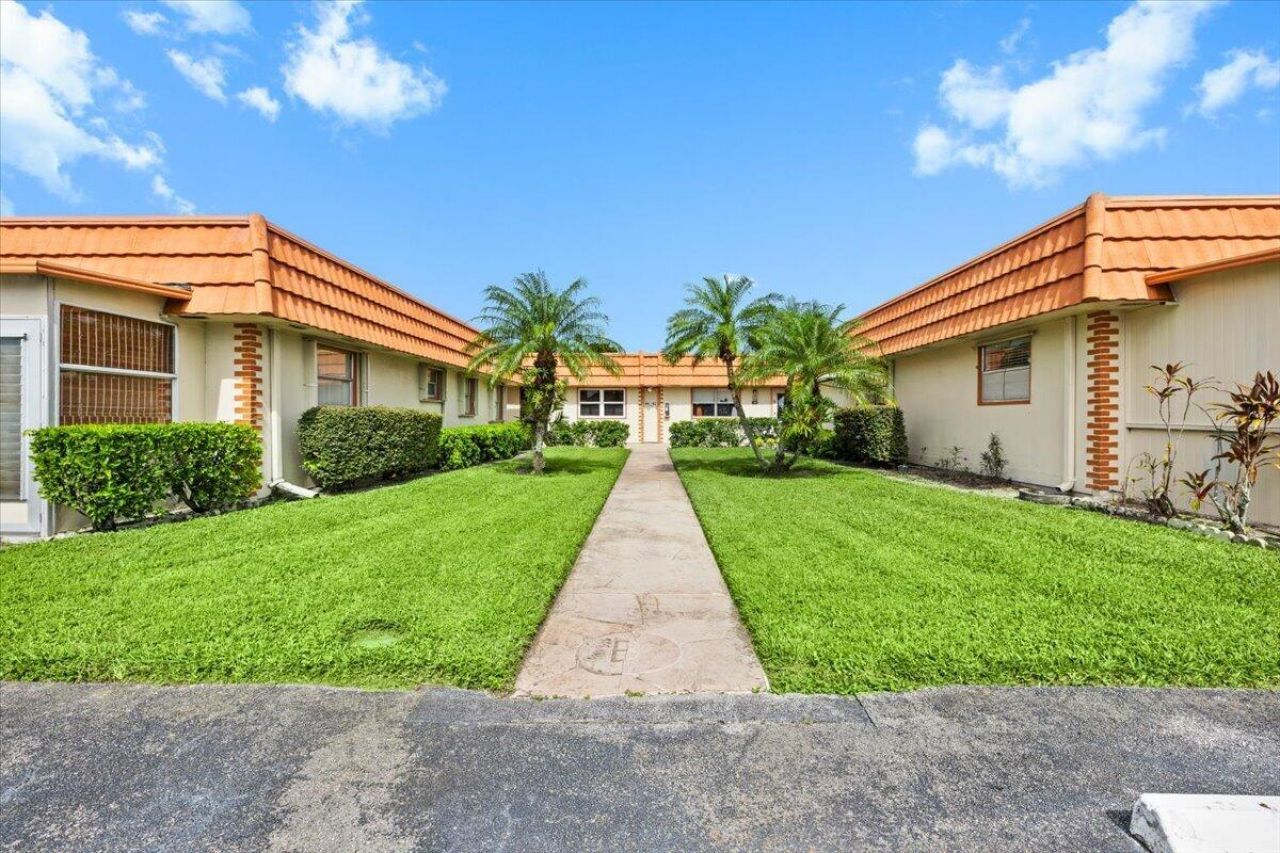
Once you step into this great single-story villa near the clubhouse, you will notice the natural light right away. The home is being sold turnkey. It's close to shopping, highways, restaurants, beaches, hospitals, and more.
Property Features
Property Type: Residential - Townhouse
Cooling: Central Air, Ceiling Fan(s)
Heating: Central
Roof Type: Tile
Stories: 1.0
Taxes: $1,145
Year Built: 1973
Amenities
Kitchen Island
Garden
Feature Descriptions
Accessibility: Common Area
Appliances: Dryer, Dishwasher, Refrigerator, Washer, Range
Association Amenities: Billiard Room, Fitness Center, Picnic Area, Pool, Sauna, Shuffleboard Court, Tennis Court(s)
Association Fee Includes: Insurance, Maintenance Grounds, Security, Common Areas
Exterior: Block, Stucco, CBS
Fencing: None
Flooring: Tile
Furnished: Unfurnished
Guest House Y/N: No
HOA Fee: $712/ Monthly
Laundry: Inside
Lot: Corner Lot, Sidewalks
Lot: Corner Lot, Sidewalks
Other Equipment: None
Parcel#: 00424622030020420
Parking: Asphalt, Assigned, Guest
Parking Notes: Asphalt, Assigned, Guest
Pets Allowed: No
Restrictions: Buyer Approval Required, Parking - No Boat, Parking - No Commercial Vehicles, Parking - No RV, Parking -
Sauna: Yes
Security: Smoke Detector(s), Security Gate
Sewer: Public Sewer
Special View Info: Garden, Lake
Sprinkler: Auto Sprinkler
SQFT Living: 720
Structure Type: Villa
Total Rooms: 3
Utilities: Electricity Connected, Water Connected
Utilities: Electricity Connected, Water Connected
Water: Public
Waterfront Features: Lake Access
Windows: Blinds
Room Sizes
Kitchen: 9 X 8 Level Main
Living Room: 13 X 18 Level Main
Primary Bedroom: 11 X 15 Level Main
Local Schools
High School: Spanish River
Middle School: Carver Community
Elementary School: Orchard View
Listed By / Shown By
Listed By
Agency Name: Beachfront Properties Real Est
Agency Phone: 561-450-9622
Shown By
Agent Name: Juan Moreno
Agent Phone: Cell: (754) 317-1284
Agency Title: Realty 100

Estimate Your Payment
Estimated Payment
$ 264.05 per month $149.09 Principal & Interest $95.42 Property Tax $19.54 Homeowner's InsuranceChange Payment Information


Privacy Policy / DMCA Notice / ADA Accessibility


This site is hosted, designed and copyright
© 1994 - 2026 by
Delta Media Group, Inc. -- Patent Pending --
42 Seville B Drive | MLS# B26101303
This townhouse located at 42 Seville B Drive, Delray Beach, FL 33446 is currently listed for sale with an asking price of $66,990. This property was built in 1973 and has 1 bedrooms and 1 full and 1 partial baths with 828 sq. ft. Seville B Drive is located in the KINGS POINT SEVILLE CONDOS subdivision. Search KINGS POINT SEVILLE CONDOS real estate on jmoreno.realty100.com today.