Juan Moreno

BEDS3
BATHS1 full
SQUARE FEET1,464
MLS#B26065715
STATUSActive
PROPERTY TYPEResidential - Single Family
SUBDIVISIONMETES AND BOUNDS
Property Description
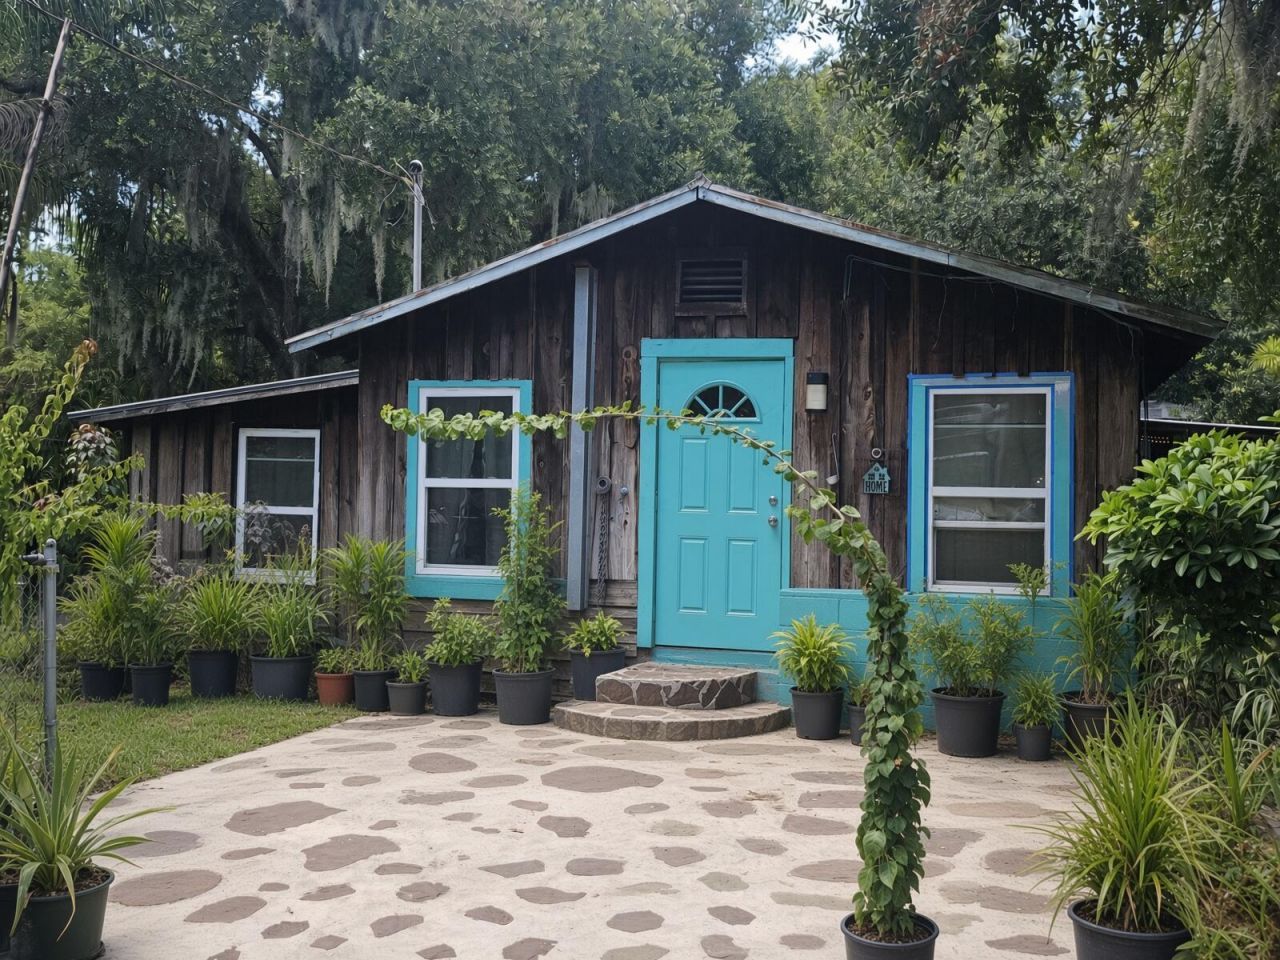
JUST UNDER 2 ACRES(1.93) WITH NO HOA IN THE HEART OF FORT PIERCE,THIS COULD BE YOUR CUTE AND COZY COTTAGE BUILT OUT OF SOLID PINE WOOD BUT NEEDS ALOT OF WORK(VALUE IS IN THE LAND),3BED/1.5BATH WITH ROOM TO EXPAND,SITTING ON, HOME PREVIOUSLY HAD SOME RENOVATIONS( WHOLE HOUSE ALL NEW WIRING,200AMP,NEW PIPING,NEW JOISTS IN SUBFLOOR)HOME NEEDS LOTS OF TLC AND YOUR OWN PERSONAL TOUCHES.THERE'S MULTIPLE IMPACT WINDOWS INSTALLED,LAUNDRY IN SHED, LOTS OF POTENTIAL FOR HANDYMAN WITH A VISION OR TEAR DOWN AND BUILD, INVESTOR'S DELIGHT OR OWNER HANDYMAN.
Property Features
Property Type: Residential - Single Family
Cooling: Central Air, Wall/Window Unit(s)
Heating: Central
Home Style: Ranch
Lot Size: 1.93 Acres
Roof Type: Metal
Stories: 1.0
Taxes: $6,655
Year Built: 1949
Amenities
Bedroom Layout - Split
Feature Descriptions
Appliances: Dishwasher, Electric Range, Refrigerator
Exterior: Wood Frame
Flooring: Laminate, Tile
Guest House Y/N: No
Laundry: Electric Dryer Hookup, Gas Dryer Hookup, Washer Hookup
Lot Dimensions: 130.10x646.87x638.91x129.20
Parcel#: 243024100010005
Parking: Driveway
Parking Notes: Driveway
Patio/Porch: Patio - Screened, Patio
Pets Allowed: Yes, No Restrictions
Restrictions: No Restrictions
Sewer: Septic Tank
SQFT Living: 1104
Structure Type: House
Total Rooms: 5
Utilities: Electricity Connected, Natural Gas Connected, Other, Propane, Water Connected
Utilities: Electricity Connected, Natural Gas Connected, Other, Propane, Water Connected
Water: Well
Waterfront Features: None
Windows: Single Hung Wood
Room Sizes
Kitchen: 12 X 10
Living Room: 15 X 10
Primary Bedroom: 13 X 10
Bedroom 2: 10 X 10
Bedroom 3: 10 X 10
Listed By / Shown By
Listed By
Agency Name: Coldwell Banker Paradise
Agency Phone: 772-340-4000
Shown By
Agent Name: Juan Moreno
Agent Phone: Cell: (754) 317-1284
Agency Title: Realty 100

Estimate Your Payment
Estimated Payment
$ 1,196.48 per month $567.52 Principal & Interest $554.58 Property Tax $74.38 Homeowner's InsuranceChange Payment Information


Privacy Policy / DMCA Notice / ADA Accessibility


This site is hosted, designed and copyright
© 1994 - 2026 by
Delta Media Group, Inc. -- Patent Pending --
4921 Edwards Road | MLS# B26065715
This single family home located at 4921 Edwards Road, Fort Pierce, FL 34981 is currently listed for sale with an asking price of $255,000. This property was built in 1949 and has 3 bedrooms and 1 full baths with 1464 sq. ft. Edwards Road is located in the METES AND BOUNDS subdivision. Search METES AND BOUNDS real estate on jmoreno.realty100.com today.