Juan Moreno

BEDS3
BATHS2 full
SQUARE FEET2,366
MLS#A4702199
STATUSActive
PROPERTY TYPEResidential - Single Family
SUBDIVISIONTURTLE ROCK
Property Description
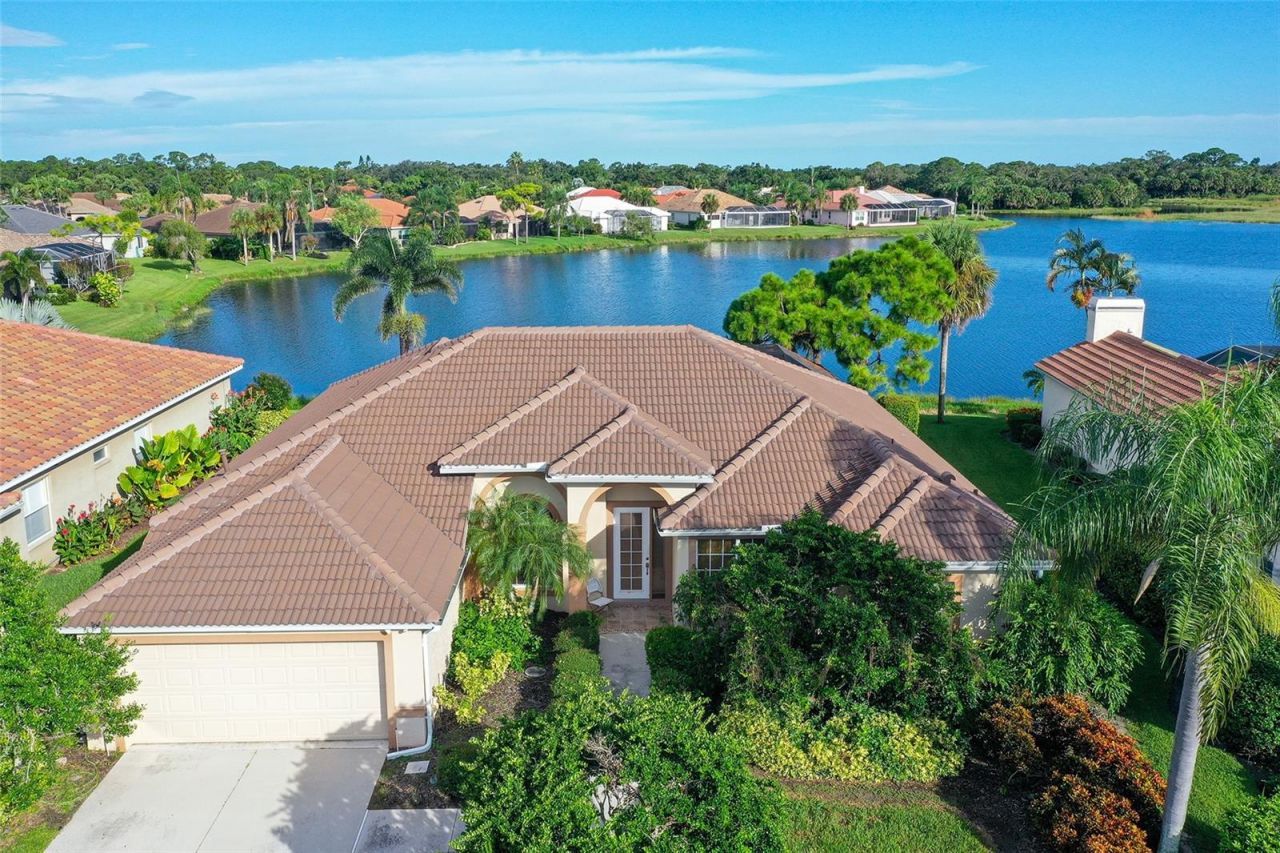
Welcome to one of the most breathtaking waterfront settings in Turtle Rock, where spectacular panoramic lake views create a peaceful retreat, you will enjoy every day. Perfectly positioned to capture the community's finest vistas, this charming three-bedroom, two-bath residence overlooks a tranquil lake and protected nature preserve, where birds and native wildlife provide an ever-changing backdrop of natural beauty. Designed for comfortable Florida living, the open floor plan features diagonal ceramic tile flooring, architectural details throughout, and walls of sliding glass doors that seamlessly connect the indoor living spaces to the expansive lanai. Recently resurfaced and enhanced with UV screening, the outdoor living area is the perfect place to relax, entertain, or simply soak in the serene water views. The inviting family room is highlighted by a striking natural coral stone fireplace that adds warmth and character. The spacious primary suite offers a private retreat with his-and-her closets, dual vanities, a glass-enclosed shower, and a luxurious soaking tub. Numerous recent improvements provide exceptional value and peace of mind, including a NEW ROOF, NEW air-conditioning system, NEW washer and dryer, generator, and re-plumbing (approximately 2007). Located within the highly sought-after Turtle Rock community, residents enjoy more than 300 acres of scenic lakes and nature preserves, along with outstanding amenities including a heated community pool, tennis courts, and direct access to the Legacy Trail for miles of biking and walking. Just minutes from world-renowned Siesta Key Beach, exceptional shopping, dining, and everyday conveniences, this home offers the perfect combination of natural beauty, thoughtful updates, and an unbeatable Sarasota lifestyle. Experience one of Turtle Rock's most extraordinary lakefront locations today.
Property Features
Property Type: Residential - Single Family
Cooling: Central Air
Garage: 2 car attached
Heating: Central, Heat Pump
Home Style: Contemporary, Custom
Lot Size: 0.22 Acres
Roof Type: Tile
Stories: 1.0
Taxes: $4,127
Year Built: 1995
Amenities
Ceiling Fans(s)
High Ceilings
Kitchen/Family Room Combo
Open Floorplan
Split Bedroom
Walk-In Closet(s)
Window Treatments
Rain Gutters
Sliding Doors
Feature Descriptions
Additional Rooms: Den/Library/Office, Family Room, Formal Dining Room Separate, Formal Living Room Separate, Inside Utility
Appliances: Dishwasher, Disposal, Dryer, Electric Water Heater, Microwave, Range, Refrigerator, Washer
Association Amenities: Fitness Center, Gated, Playground, Recreation Facilities, Security, Tennis Court(s)
Body of Water: LAKE
Community Features: Deed Restrictions, No Truck/RV/Motorcycle Parking, Playground, Tennis Court(s)
Directions: Central Sarasota Pkwy to Turtle Rock entrance. Show card at gate. Take first right onto Park Shore Lane. Right on Great Meadow. Left on Far Oak Cr. House on left side.
Exterior: Block, Stucco
Fireplace: Family Room, Gas
Fireplace Y/N: Yes
Flood Zone Code: X
Flooring: Carpet, Ceramic Tile
Foundation: Slab
Frontage Lake: 84
HOA Fee: 825/ Quarterly
HOA Y/N: Yes
Home Warranty Y/N: No
Listing Terms: Cash, Conventional
Lot: In County, Landscaped, Paved, Private
Lot Dimensions: 0.22
Other Equipment: Irrigation Equipment, Generator
Ownership: Fee Simple
Parking: Garage Door Opener
Parking Notes: Garage Door Opener
Patio/Porch: Covered, Deck, Enclosed, Patio, Porch, Screened
Pets Allowed: Yes
Pool: Gunite, In Ground
Property Attached Y/N: No
Property Sub-Type: Single Family Residence
Security: Gated Community, Key Card Entry, Smoke Detector(s)
Sewer: Public Sewer
Showing Instructions: Supra Lock Box, Contact Call Center
Special Sale Provisions: None
Special View Info: Water
Swimming Pool: Yes
Utilities: Cable Connected, Electricity Connected, Natural Gas Connected, Public
Vegetation: Mature Landscaping, Trees/Landscaped
Water: Public
Water Access: Lake
Water Access Y/N: Yes
Waterfront Features: Lake Front
Water View: Lake
Windows: Blinds, Window Treatments
Zoning: RSF1
Room Sizes
Bedroom 2: 11x10
Bedroom 3: 11x10
Dining Room: 11x9
Family Room: 24x20
Kitchen: 14x10
Living Room: 23x18
Primary Bedroom: 19x11
Office: 11x10
Utility Room: 7x5
Local Schools
High School: Riverview High
Middle School: Sarasota Middle
Elementary School: Ashton Elementary
Listed By / Shown By
Listed By
Agency Name: RE/MAX ALLIANCE GROUP
Agency Contact: 941-954-5454
Shown By
Agent Name: Juan Moreno
Agent Phone: Cell: (754) 317-1284
Agency Title: Realty 100

Estimate Your Payment
Estimated Payment
$ 2,103.46 per month $1,555.67 Principal & Interest $343.92 Property Tax $203.88 Homeowner's InsuranceChange Payment Information



Member Participants (and their affiliated licensees, if applicable) shall indicate on their websites that IDX information is provided exclusively for consumers’ personal non-commercial use, that it may not be used for any purpose other than to identify prospective properties consumers may be interested in purchasing, that the data is deemed reliable but is not guaranteed by MLS GRID, and that the use of the MLS GRID Data may be subject to an end user license agreement prescribed by the Member Participant’s applicable MLS if any and as amended from time to time. MLS GRID may, at its discretion, require use of other disclaimers as necessary to protect Member Participant, and/or their MLS from liability.
Based on information submitted to the MLS GRID. All data is obtained from various sources and may not have been verified by broker or MLS GRID. Supplied Open House Information is subject to change without notice. All information should be independently reviewed and verified for accuracy. Properties may or may not be listed by the office/agent presenting the information.
Privacy Policy / DMCA Notice / ADA Accessibility


This site is hosted, designed and copyright
© 1994 - 2026 by
Delta Media Group, Inc. -- Patent Pending --
5113 Far Oak Circle | MLS# A4702199
This single family home located at 5113 Far Oak Circle , Sarasota, FL 34238 is currently listed for sale with an asking price of $699,000. This property was built in 1995 and has 3 bedrooms and 2 full baths with 2366 sq. ft. Far Oak Circle is located in the TURTLE ROCK subdivision. Search TURTLE ROCK real estate on jmoreno.realty100.com today.