Juan Moreno

BEDS2
BATHS2 full
SQUARE FEET1,620
MLS#B26067582
STATUSActive
PROPERTY TYPEResidential - Single Family
SUBDIVISIONHIBISCUS PARK
Property Description
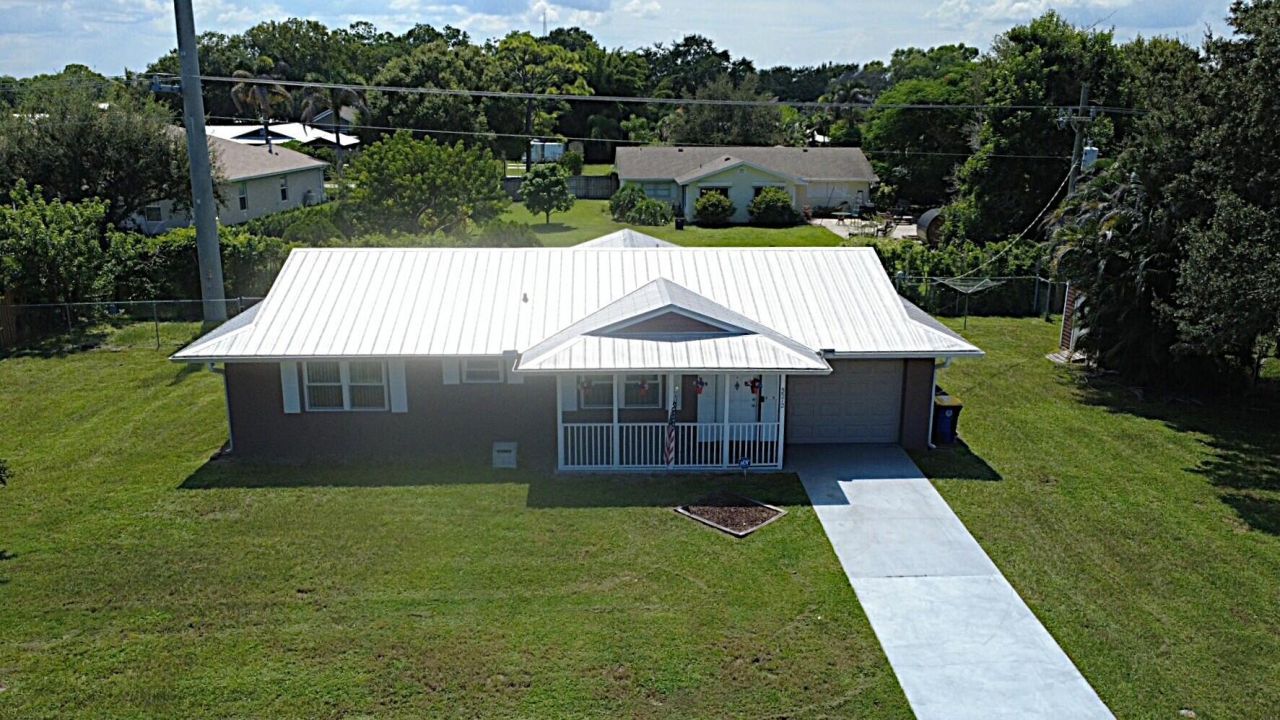
WOW! Look at this fabulous SOLID CBS Built, 2-Bed/ 2-Bath / 1-Car Garage Home on Oversized Lot with NO HOA!!! This fantastic home features 2011 Metal Roof, 2016 Hot Water Heater, 2020 Hurricane Garage Door, 2020 A/C, Newer Windows and Doors, No Carpet ~All Tile Floors! All Appliances have a 6month warranty! Gutters and Hurricane Shutters. Large Oversized 0.237 Acres with Fenced in Back Yard, Large Screened in Back Patio with roll down hurricane shutters. City Water hooked up! Septic Tank in Front Yard leaving plenty of Room for a Pool! Washer and Dryer and a One Car Garage! Detached Shed with Electric complete this fantastic home and property ~ Plenty of room for all your toys, boats and/or RV's. A MUST SEE!!!
Property Features
Property Type: Residential - Single Family
Cooling: Central Air, Ceiling Fan(s)
Garage: 1 car attached
Heating: Central, Electric
Home Style: Ranch
Lot Size: 0.24 Acres
Roof Type: Metal
Stories: 1.0
Taxes: $962
Year Built: 1979
Amenities
Bedroom Layout - Stacked
Pull Down Stairs
Feature Descriptions
Appliances: Electric Water Heater, Water Heater Owned, Water Softener Owned, Dryer, Disposal, Dishwasher, Electric Range, Refrigerator, Water Heater, Water Softener, Washer
Door Features: French Doors
Exterior: Concrete, Stucco, CBS, Concrete Block - With Stucco
Fencing: Chain Link
Flooring: Ceramic Tile
Furnished: Unfurnished
Guest House Y/N: No
Laundry: In Garage, Laundry Tub
Lot: Room for Pool, Oversized Lot
Lot: Room for Pool, Oversized Lot
Lot Dimensions: 60X120
Parcel#: 543841001009000804
Parking: Concrete, Covered, Driveway, Garage Door Opener, Open, RV Access/Parking, Garage, Attached Garage, Attached,
Parking Notes: Concrete, Covered, Driveway, Garage Door Opener, Open,
Patio/Porch: Patio - Covered, Patio - Screened, Porch - Open, Patio, Porch
Pets Allowed: Yes, No Restrictions
Restrictions: No Restrictions
Sewer: Septic Tank
SQFT Living: 1014
Structure Type: House
Total Rooms: 7
Utilities: Cable Connected, Electricity Connected, Water Connected
Utilities: Cable Connected, Electricity Connected, Water Connected
Water: Public, Well
Windows: Shutters
Room Sizes
Kitchen: 10 X 9
Utility Room: 20 X 10
Living Room: 15 X 18
Dining Room: 10 X 11
Primary Bedroom: 12 X 15
Bedroom 2: 13 X 10
Local Schools
High School: Martin County
Middle School: Dr. David L. Anderson
Elementary School: SeaWind
Listed By / Shown By
Listed By
Agency Name: The Keyes Company - Hobe Sound
Agency Phone: 772-236-2943
Shown By
Agent Name: Juan Moreno
Agent Phone: Cell: (754) 317-1284
Agency Title: Realty 100

Estimate Your Payment
Estimated Payment
$ 1,024.13 per month $834.59 Principal & Interest $80.17 Property Tax $109.38 Homeowner's InsuranceChange Payment Information


Privacy Policy / DMCA Notice / ADA Accessibility


This site is hosted, designed and copyright
© 1994 - 2026 by
Delta Media Group, Inc. -- Patent Pending --
5572 SE Cable Drive | MLS# B26067582
This single family home located at 5572 SE Cable Drive, Stuart, FL 34997 is currently listed for sale with an asking price of $375,000. This property was built in 1979 and has 2 bedrooms and 2 full baths with 1620 sq. ft. SE Cable Drive is located in the HIBISCUS PARK subdivision. Search HIBISCUS PARK real estate on jmoreno.realty100.com today.