Juan Moreno

BEDS5
BATHS5 full
SQUARE FEET4,315
MLS#A4702902
STATUSActive
PROPERTY TYPEResidential - Single Family
SUBDIVISIONCOUNTRY CLUB SHORES
Property Description
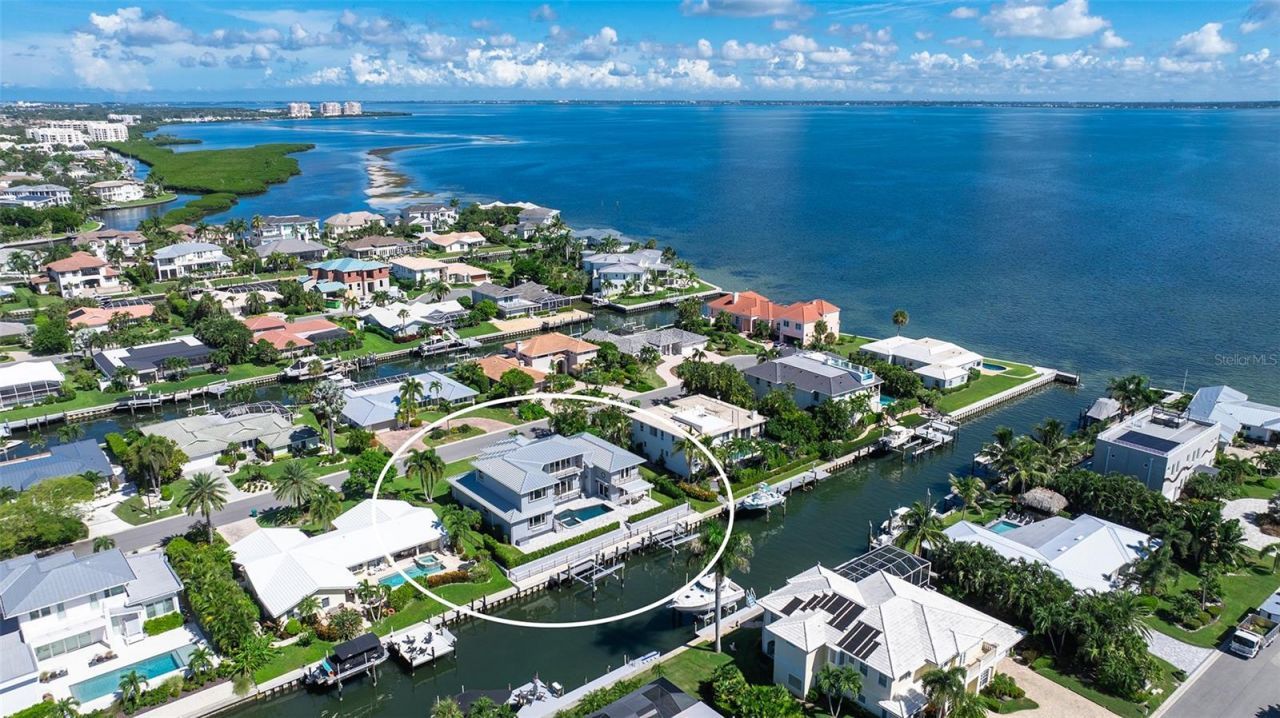
Exceptional waterfront living meets serious Longboat Key boating in this beautifully updated 4300 sf residence in Country Club Shores. Expansive water views, flexible living spaces and deeded beach access create a home designed for the Florida lifestyle. From the moment you enter, the water takes center stage and you know you're home. Generous living and dining spaces give the interior a sophisticated yet relaxed coastal feel. Inside, enjoy the high ceilings, Italian tile floors and a fireplace - and be transported through the wall of windows to blue waters of your pool and dock. The beautifully appointed kitchen is designed for both entertaining and everyday living with Sub-Zero French-door refrigeration and Wolf double ovens and cooktop, Asko dishwasher, new quartz countertops and a floating island with seating. Separate dining areas provide plenty of room for everything from casual mornings to entertaining a crowd. The primary suite offers a private retreat with a balcony and long-range water views - complete with a spacious bath featuring dual sinks and a walk-in shower. Additional oversized suites both upstairs and downstairs offer flexibility for a study or gym. Even more unique is the home's ability to accommodate extended family and guests. A separate entrance opens to its own living area and full bath, while upstairs are two additional bedrooms, a full bath and private sauna-creating a wonderfully versatile space for guests, multigenerational living or extended stays. Outside is where this property truly distinguishes itself. A generous pavered waterfront deck surrounds the Pebble-finish pool and spa, creating multiple areas for lounging, dining and entertaining. The fenced backyard leads to an impressive boating setup with two boat lifts-approximately 24,000 lbs. and 20,000 lbs.- newer seawall and composite dock plus a fish-cleaning station - making it exceptionally well equipped for the boating enthusiast. You're only four homes from the open waters of Sarasota Bay - providing immediate water access and minutes to the open Gulf. And if beach is more your style - enjoy the neighborhood's deeded access to the Gulf of Mexico- right across the street! Significant improvements add another level of value and peace of mind - including a newer roof (2020), all impact windows and doors, updated seawall and dock infrastructure (including plumbing and electrical service to the dock), extensive paver patio, pool resurfacing, interior and exterior painting, tankless hot water heater, landscaping and gas service ready to go for the next owner. And there's room for the toys with a two-car garage with workshop area and storage. You're only five minutes to vibrant St. Armand's Circle for shopping and dining - and a short drive to downtown Sarasota's cultural and entertainment venues. A special home to enjoy everything that makes Longboat Key living so special.
Property Features
Property Type: Residential - Single Family
Cooling: Central Air
Garage: 2 car attached
Heating: Central
Lot Size: 0.26 Acres
Roof Type: Metal
Stories: 2.0
Taxes: $27,371
Year Built: 2003
Amenities
Ceiling Fans(s)
Eat-in Kitchen
Kitchen/Family Room Combo
Living Room/Dining Room Combo
PrimaryBedroom Upstairs
Solid Wood Cabinets
Stone Counters
Window Treatments
Private Mailbox
Rain Gutters
Feature Descriptions
Additional Rooms: Bonus Room
Appliances: Bar Fridge, Dishwasher, Disposal, Dryer, Electric Water Heater, Microwave, Range, Range Hood, Refrigerator, Tankless Water Heater, Washer
Community Features: Deed Restrictions, Golf Carts OK
Directions: From Sarasota - head North on Gulf of Mexico Drive. Turn right in Country Club Shores V. Take a left onto Bogey, right onto Chipping Lane. House is on the right.
Exterior: Block, Stucco
Fireplace: Electric, Living Room
Fireplace Y/N: Yes
Flood Zone Code: AE*
Flooring: Hardwood, Tile
Foundation: Slab
Frontage Canal Salt: 100
HOA Fee: 200/ Annually
HOA Y/N: Yes
Home Warranty Y/N: No
Listing Terms: Cash, Conventional, VA Loan
Lot: Landscaped, Near Golf Course, Near Marina, Sidewalk, Street Dead-End, Paved
Lot Dimensions: 0.26
Ownership: Fee Simple
Pets Allowed: Yes
Pool: In Ground
Property Attached Y/N: No
Property Sub-Type: Single Family Residence
Sewer: Public Sewer
Showing Instructions: Appointment Only, Listing Agent Must Accompany, See Remarks, ShowingTime
Spa: In Ground
Special Sale Provisions: None
Special View Info: Water
Swimming Pool: Yes
Utilities: Cable Available, Electricity Connected, Natural Gas Connected, Sewer Connected, Underground Utilities, Water Connected
Water: Public
Water Access: Bay/Harbor, Canal - Saltwater, Intracoastal Waterway
Water Access Y/N: Yes
Waterfront Features: Canal - Saltwater, Lift, Seawall - Concrete
Water View: Canal
Zoning: R4SF
Local Schools
High School: Booker High
Middle School: Booker Middle
Elementary School: Southside Elementary
Listed By / Shown By
Listed By
Agency Name: COLDWELL BANKER REALTY
Agency Contact: 941-383-6411
Shown By
Agent Name: Juan Moreno
Agent Phone: Cell: (754) 317-1284
Agency Title: Realty 100

Estimate Your Payment
Estimated Payment
$ 12,349.82 per month $8,902.24 Principal & Interest $2,280.92 Property Tax $1,166.66 Homeowner's InsuranceChange Payment Information



Member Participants (and their affiliated licensees, if applicable) shall indicate on their websites that IDX information is provided exclusively for consumers’ personal non-commercial use, that it may not be used for any purpose other than to identify prospective properties consumers may be interested in purchasing, that the data is deemed reliable but is not guaranteed by MLS GRID, and that the use of the MLS GRID Data may be subject to an end user license agreement prescribed by the Member Participant’s applicable MLS if any and as amended from time to time. MLS GRID may, at its discretion, require use of other disclaimers as necessary to protect Member Participant, and/or their MLS from liability.
Based on information submitted to the MLS GRID. All data is obtained from various sources and may not have been verified by broker or MLS GRID. Supplied Open House Information is subject to change without notice. All information should be independently reviewed and verified for accuracy. Properties may or may not be listed by the office/agent presenting the information.
Privacy Policy / DMCA Notice / ADA Accessibility


This site is hosted, designed and copyright
© 1994 - 2026 by
Delta Media Group, Inc. -- Patent Pending --
560 Chipping Lane | MLS# A4702902
This single family home located at 560 Chipping Lane , Longboat Key, FL 34228 is currently listed for sale with an asking price of $3,999,990. This property was built in 2003 and has 5 bedrooms and 5 full baths with 4315 sq. ft. Chipping Lane is located in the COUNTRY CLUB SHORES subdivision. Search COUNTRY CLUB SHORES real estate on jmoreno.realty100.com today.