Juan Moreno

BEDS3
BATHS2 full
SQUARE FEET1,428
MLS#A12085586
STATUSActive
PROPERTY TYPEResidential - Condominium
SUBDIVISIONSUMMERTREE VILG CALIF CL
Property Description
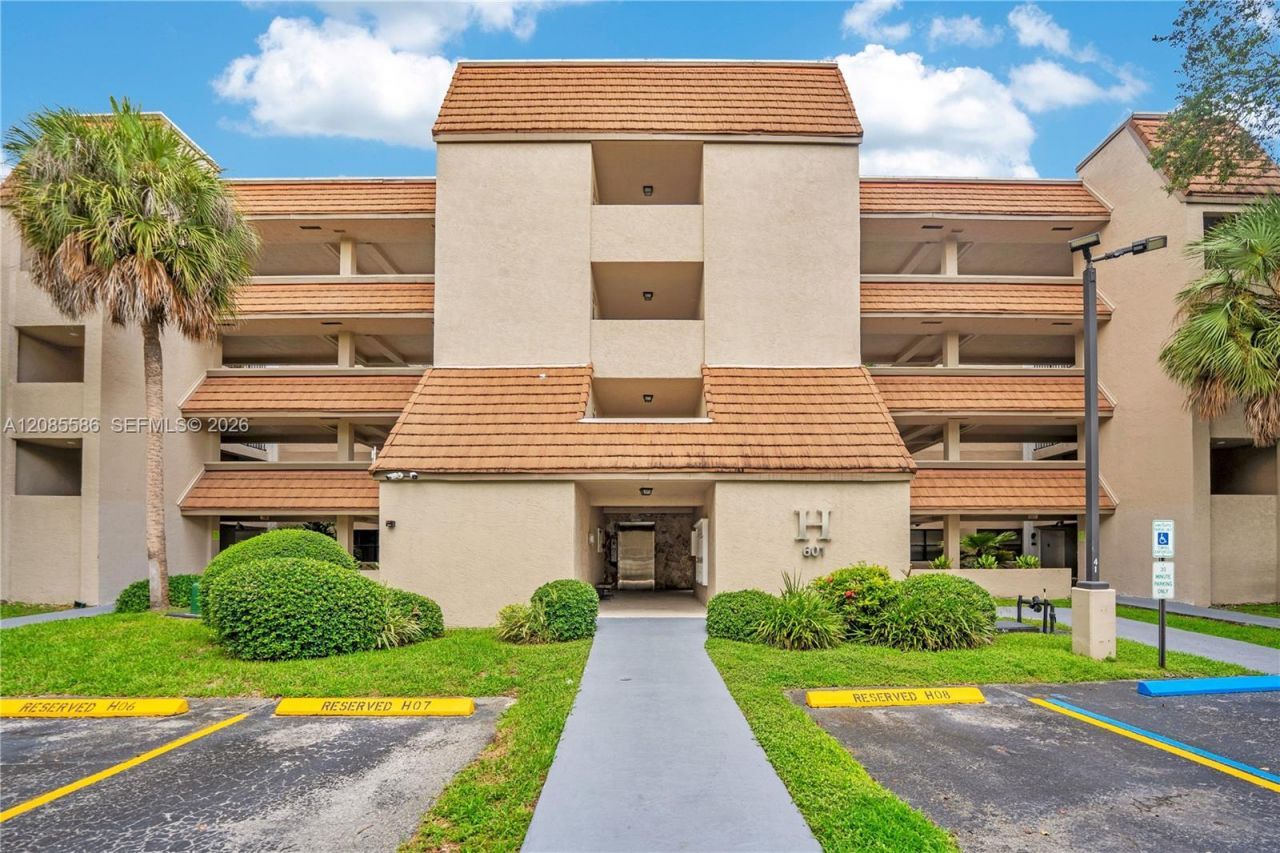
Discover comfortable first-floor living in this beautifully updated 3 bedroom, 2 bathroom residence at Summertree. The unit offers a spacious, light-filled interior with porcelain flooring, ample closet space and a renovated kitchen featuring a convenient center island. A separate utility room includes a full-size washer and dryer. The large enclosed patio with direct outdoor access creates a versatile space for relaxing or entertaining. Residents enjoy a 24-hour guard-gated community with two pools including one overlooking the lake a jacuzzi, fitness center, sauna, clubhouse, game room, BBQ area and car-wash station. Plenty of parking is available for residents and guests, and dogs are welcome.
Property Features
Property Type: Residential - Condominium
Cooling: Central Air
Fenced: Yes
Heating: Central
Home Style: Corner Unit
Stories: 4.0
Taxes: $2,536
Year Built: 1984
Amenities
First Floor Entry
Cooking Island
Walk-In Closet(s)
Feature Descriptions
Appliances: Dishwasher, Dryer, Electric Range, Electric Water Heater, Microwave, Other Equipment/Appliances, Refrigerator, Washer
Association Amenities: Billiard Room, Cabana, Clubhouse-Clubroom, Elevator(s), Exercise Room, Storage, Pool, Sauna
Crops Included Y/N: No
Days on Site: 1
Directions: Please use Google Maps.
Exterior: CBS Construction
Flooring: Tile
HOA Fee: 750/ Monthly
Home Warranty Y/N: No
Lease Considered Y/N: No
Listing Terms: All Cash, Conventional
Parcel#: 30-12-31-021-1830
Parking: 1 Space, Assigned
Parking Notes: 1 Space, Assigned
Patio/Porch: Open Porch
Property Attached Y/N: Yes
Property Sub-Type: Condominium
Sauna: Yes
Security: Complex Fenced, Other, TV Camera
Special View Info: Other View
Local Schools
High School: Miami Norland
Middle School: Andover Middle
Elementary School: Norland
Listed By / Shown By
Listed By
Agency Name: Luxe Properties
Agency Phone: 305-809-7650
Shown By
Agent Name: Juan Moreno
Agent Phone: Cell: (754) 317-1284
Agency Title: Realty 100

Estimate Your Payment
Estimated Payment
$ 828.06 per month $545.26 Principal & Interest $211.33 Property Tax $71.46 Homeowner's InsuranceChange Payment Information


Privacy Policy / DMCA Notice / ADA Accessibility


This site is hosted, designed and copyright
© 1994 - 2026 by
Delta Media Group, Inc. -- Patent Pending --
601 Ives Dairy Rd , Unit 105-8 | MLS# A12085586
This condo located at 601 Ives Dairy Rd , Unit 105-8, Miami, FL 33179 is currently listed for sale with an asking price of $245,000. This property was built in 1984 and has 3 bedrooms and 2 full baths with 1428 sq. ft. Ives Dairy Rd , Unit 105-8 is located in the SUMMERTREE VILG CALIF CL subdivision. Search SUMMERTREE VILG CALIF CL real estate on jmoreno.realty100.com today.