Juan Moreno

BEDS6
BATHS4 full 3 partial
SQUARE FEET5,054
MLS#A4706960
STATUSPending
PROPERTY TYPEResidential - Single Family
SUBDIVISIONSERENOA LAKES
Property Description
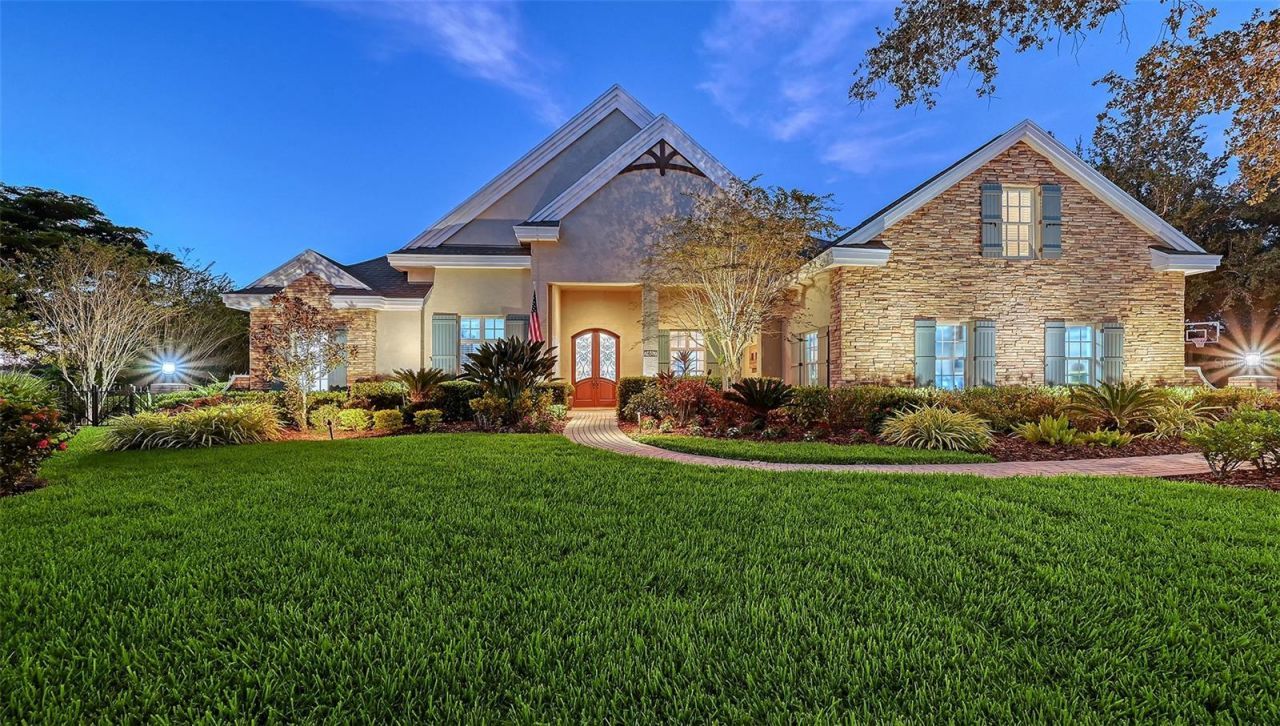
Under contract-accepting backup offers. Serenoa Lakes Custom Estate Home. Tucked at the end of a quiet cul-de-sac in one of Sarasota's most sought-after enclaves, this custom-built Arthur Rutenberg estate home offers the kind of character you simply won't find in the area's newer communities. The expansive lot widens dramatically at the rear, delivering wraparound water views, while mature oaks & lush tropical landscaping wrap the property in privacy & shade. Board-and-batten working shutters & true Coastal Craftsman styling give the exterior genuine architectural presence. A fenced side yard is ready for pets, & the deep, covered front porch, with its mahogany entry door & wrought-iron detailing, sets the tone before you step inside. Inside, rich hardwood floors run throughout the main living level, & designer finishes: shiplap, wainscoting, and a reclaimed Chicago brick accent wall blend seamlessly with traditional details like bay windows with built-in storage in bedrooms. The main level offers 5 bedrooms plus office. The large office features custom built-ins & cubbies for displaying art & memorabilia, with convenient access to a powder room. The dining room is made for entertaining, with an attached butler pantry offering cabinetry, counter space, & a wine refrigerator for effortless serving. The spacious living room with gas fireplace, invites cozy evenings in and gatherings with family and friends, where holiday mornings & quiet nights will turn into lasting memories. The kitchen is a true chef's dream: a Dacor 6-burner gas range, built-in side-by-side refrig. & freezer, generous counter space, a separate prep island, a walk-in pantry with custom shelving, & warming drawer. Open to the kitchen, the large family room with designer details offers plenty of seating for everyone & is perfect for game day watch parties or movie night. The owner's suite is a private retreat with two walk-in closets that have custom built storage systems, and a recently renovated bath featuring a soaking tub and walk-in shower. The split floor plan places the remaining bedrooms thoughtfully apart from the primary suite: two bedrooms off the kitchen share a Jack-and-Jill bath, a large guest room enjoys a huge picture window with million-dollar views & its own en-suite bath, & a spacious rec room at the rear of the home complete with closets offers flexibility as a 5th main floor bedroom, with access to the pool bath. Upstairs, a bonus room & an additional bedroom(#6) with a full bath provide even more room to spread out. A large laundry and abundant storage throughout. Outside, the pool & spa overlook a sprawling yard & lake, with travertine pavers & a built-in outdoor kitchen with grill setting the stage for effortless indoor-outdoor living. Recent improvements add real peace of mind: a new roof (2020), 2 HVAC (2024) impact-rated door and window updates (2017), pool cage refurbishment (2017), & a full home replumb (2016), whole house water softener and filtration system, audio wire & ceiling speakers throughout the home. Set on 185 acres with six lakes and 92 custom homes, Serenoa Lakes is a rare enclave of tree-lined streets perfect for strolling, biking, & walking the dog, adjoining Serenoa Golf Club & home to wildlife, fishing, canoeing, & kayaking. Minutes from everyday conveniences & Sarasota's finest dining, & a short drive to parks, beaches, & downtown Sarasota, & in one of the county's most desired school districts. This is luxurious living in the most peaceful & beautiful setting!
Property Features
Property Type: Residential - Single Family
Cooling: Central Air, Zoned
Fenced: Yes
Garage: 3 car attached
Heating: Central, Electric, Zoned
Home Style: Custom
Lot Size: 0.59 Acres
Roof Type: Shingle
Stories: 2.0
Taxes: $9,884
Year Built: 2001
Amenities
Ceiling Fans(s)
Central Vaccum
Crown Molding
Dry Bar
Primary Bedroom Main Floor
Solid Wood Cabinets
Split Bedroom
Stone Counters
Walk-In Closet(s)
Hurricane Shutters
Lighting
Feature Descriptions
Accessibility Features: Customized Wheelchair Accessible
Additional Rooms: Attic, Breakfast Room Separate, Formal Dining Room Separate, Formal Living Room Separate
Appliances: Built-In Oven, Dishwasher, Disposal, Electric Water Heater, Microwave, Range, Range Hood, Refrigerator, Wine Refrigerator
Association Amenities: Gated
Community Features: Deed Restrictions, Gated Community - No Guard, Golf Carts OK, Golf, Sidewalks
Days on Site: 30
Directions: Clark Rd to South on Ibis, past Twin Lakes Park, past Serenoa Golf Club, turn right on Areca, go through gate till Areca ends turn left and then left again on Cabbage Palm.
Exterior: Block
Fencing: Fenced
Fireplace: Electric, Family Room, Gas, Living Room
Fireplace Y/N: Yes
Flood Zone Code: X
Flooring: Wood
Foundation: Slab
Frontage Lake: 100
HOA Fee: 2279/ Annually
HOA Y/N: Yes
Home Warranty Y/N: No
Listing Terms: Cash, Conventional
Lot: Level, Oversized Lot, Sidewalk, Street Dead-End, Paved
Lot Dimensions: 0.59
Number of Pets: 3
Other Equipment: Irrigation Equipment
Ownership: Fee Simple
Parking: Garage Faces Rear, Garage Faces Side
Parking Notes: Garage Faces Rear, Garage Faces Side
Patio/Porch: Deck, Patio, Porch, Screened
Pets Allowed: Cats OK, Dogs OK, Yes
Pool: Gunite, Heated, Screen Enclosure
Property Attached Y/N: No
Property Sub-Type: Single Family Residence
Security: Smoke Detector(s)
Sewer: Public Sewer
Showing Instructions: Appointment Only, Contact Call Center, ShowingTime
Spa: In Ground
Special Sale Provisions: None
Special View Info: Water
Swimming Pool: Yes
Utilities: BB/HS Internet Available, Cable Available, Cable Connected
Vegetation: Mature Landscaping, Oak Trees, Trees/Landscaped
Water: Public
Water Access: Lake
Water Access Y/N: Yes
Waterfront Features: Lake Front
Water View: Lake
Windows: Shades
Zoning: OUE2
Room Sizes
Bedroom 2: 16x12
Bedroom 3: 14x18
Bedroom 4: 16x13
Den: 11x14
Dining Room: 13x15
Family Room: 18x22
Kitchen: 14x21
Living Room: 19x19
Primary Bedroom: 17x18
Bedroom 5: 16x21
Local Schools
High School: Riverview High
Middle School: K-8 At Clark And Lorriane
Elementary School: K-8 At Clark And Lorriane
Listed By / Shown By
Listed By
Agency Name: MICHAEL SAUNDERS & COMPANY
Agency Contact: 941-388-4447
Shown By
Agent Name: Juan Moreno
Agent Phone: Cell: (754) 317-1284
Agency Title: Realty 100

Estimate Your Payment
Estimated Payment
$ 5,228.82 per month $3,894.74 Principal & Interest $823.67 Property Tax $510.42 Homeowner's InsuranceChange Payment Information



Member Participants (and their affiliated licensees, if applicable) shall indicate on their websites that IDX information is provided exclusively for consumers’ personal non-commercial use, that it may not be used for any purpose other than to identify prospective properties consumers may be interested in purchasing, that the data is deemed reliable but is not guaranteed by MLS GRID, and that the use of the MLS GRID Data may be subject to an end user license agreement prescribed by the Member Participant’s applicable MLS if any and as amended from time to time. MLS GRID may, at its discretion, require use of other disclaimers as necessary to protect Member Participant, and/or their MLS from liability.
Based on information submitted to the MLS GRID. All data is obtained from various sources and may not have been verified by broker or MLS GRID. Supplied Open House Information is subject to change without notice. All information should be independently reviewed and verified for accuracy. Properties may or may not be listed by the office/agent presenting the information.
Privacy Policy / DMCA Notice / ADA Accessibility


This site is hosted, designed and copyright
© 1994 - 2026 by
Delta Media Group, Inc. -- Patent Pending --
7467 Cabbage Palm Court | MLS# A4706960
This single family home located at 7467 Cabbage Palm Court, Sarasota, FL 34241 is currently listed for sale with an asking price of $1,750,000. This property was built in 2001 and has 6 bedrooms and 4 full and 3 partial baths with 5054 sq. ft. Cabbage Palm Court is located in the SERENOA LAKES subdivision. Search SERENOA LAKES real estate on jmoreno.realty100.com today.