Juan Moreno

BEDS3
BATHS2 full
SQUARE FEET1,640
MLS#OM733965
STATUSActive
PROPERTY TYPEResidential - Single Family
SUBDIVISIONWILLISTON HYLNDS GOLF & C CLUB ESTATE
Property Description
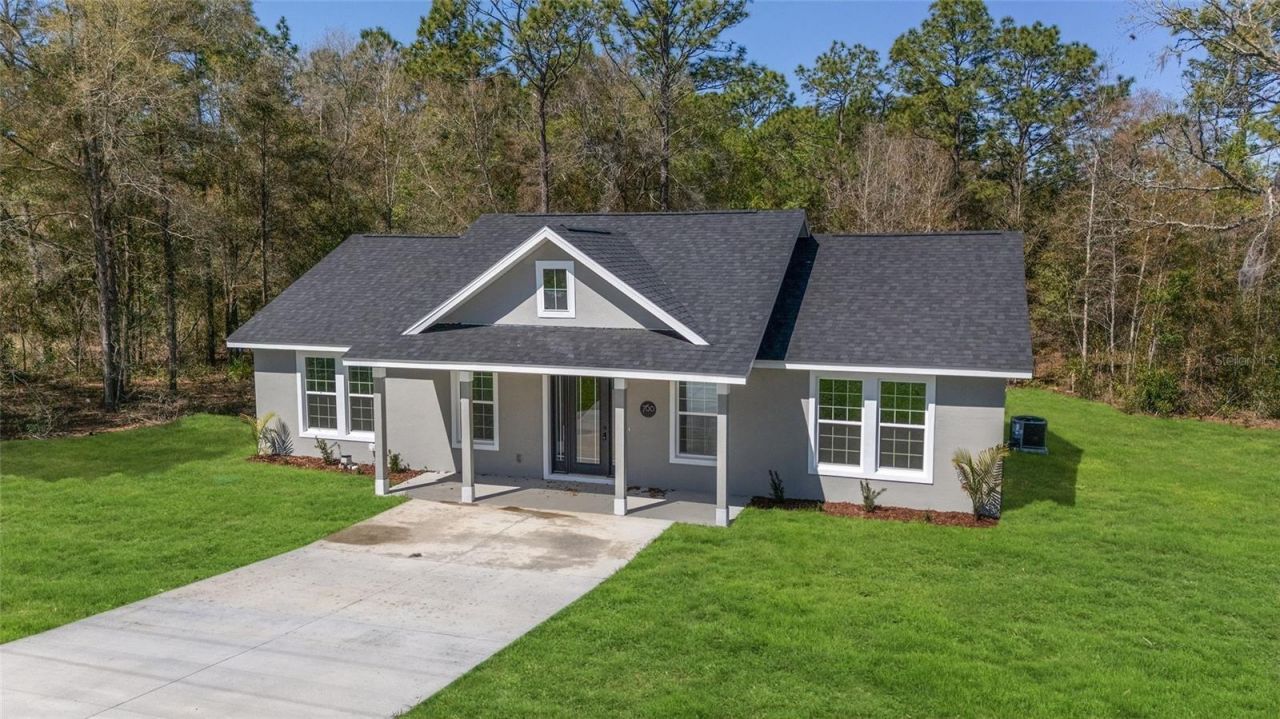
Location, Location, Location! This 2025 built modern farmhouse nestled in the up-and-coming Williston Highlands, is one you don't want to miss! This stunning custom built 3 bedroom, 2 bathroom + office/flex room home offers the perfect blend of modern design and comfortable living. Prime Location!! 15 minutes to HITS and just 20 minutes to Gainesville and 30 minutes to Ocala and The World Equestrian Center! You'll enjoy the best of both worlds-small-town charm with easy access to city amenities. This spacious, open concept floor plan offers ample natural light throughout the home, modern fixtures and fine finishes. MANY UPGRADES! This new construction block Home features a beautiful split floorplan with vaulted ceilings in the main living area. The heart of the home boasts a combination kitchen / dining room with a raised island for guest seating. The builder spared no expense when designing! The chef's kitchen features quartz countertops, top-of-the-line appliances, upgraded cabinetry with soft-close hinges and ample counter space, plus a custom built-in workspace! The kitchen and dining area seamlessly flow into the expansive great room, making it perfect for entertaining. The luxurious master en-suite is a true retreat, featuring a curb less walk-in shower with luxury designer tile and glass enclosure and beautiful farmhouse garden tub, dual vanities, quartz countertops and upgraded fixtures. Not to mention, the large windows and massive walk-in closet! The second and third bedrooms are also great in size and feature large windows, a walk-in closet, remote controlled ceiling fans and are located on the other end of the home for added privacy. The guest bathroom features a shower/tub combo with luxury tile, quartz countertops and modern farmhouse style sink and fixtures. In addition to the 3 bedrooms, there is a full inside laundry room with built-in shelving, plenty of storage space and an added flex room that could be an office or mudroom! Relax on the oversized covered lanai, great for entertaining and taking in this beautiful backyard view! This home includes features and finishes hand-selected by our professional designers to provide you with enduring style, move-in convenience, and easy home maintenance! This energy-efficient home boasts premium finishes throughout, such as, luxurious low-maintenance and waterproof vinyl plank flooring throughout (NO CARPET!), Energy-efficient LED lighting, Double-pane Low-E windows, Fully sodded homesite, Quartz countertops, Soft close cabinetry, Custom backsplash, Remote controlled ceiling fans, High end appliances and finishes package and more! Located on the peaceful outskirts of Williston, this home offers a serene retreat with easy access to Gainesville, Ocala, and the Nature Coast-making it convenient for both work and leisure. Don't miss this opportunity to own a beautiful home in a prime location! Schedule a tour today!
Property Features
Property Type: Residential - Single Family
Cooling: Central Air
Heating: Central
Lot Size: 0.23 Acres
Roof Type: Shingle
Stories: 1.0
Taxes: $169
Year Built: 2025
Amenities
Ceiling Fans(s)
Eat-in Kitchen
Kitchen/Family Room Combo
Open Floorplan
Primary Bedroom Main Floor
Lighting
Private Mailbox
Feature Descriptions
Appliances: Dishwasher, Microwave, Range, Range Hood, Refrigerator
Directions: Head toward NE 1st St on E Noble Ave (US-27). Continue on W Noble Ave (US-41). T/L onto SW 7th St (US-41). T/R ontoNE State Road 121 (SR-121). T/R onto E Levy St. T/R onto NE 150th Ave. T/R onto NE 5th St. T/L onto NE 151st Ter. T/R onto NE 7th Pl.Continu
Exterior: Concrete, Stucco
Flood Zone Code: X
Flooring: Luxury Vinyl
Foundation: Slab
Home Warranty Y/N: No
Listing Terms: Cash, Conventional, FHA, VA Loan
Lot: Landscaped
Lot Dimensions: 0.23
Ownership: Fee Simple
Property Attached Y/N: No
Property Sub-Type: Single Family Residence
Sewer: Septic Tank
Showing Instructions: Appointment Only, Call Listing Agent
Special Sale Provisions: None
Utilities: Cable Available, Electricity Connected, Public
Water: Well
Water Access Y/N: No
Zoning: A1
Listed By / Shown By
Listed By
Agency Name: ROYAL OAK REALTY LLC
Agency Contact: 352-266-3618
Shown By
Agent Name: Juan Moreno
Agent Phone: Cell: (754) 317-1284
Agency Title: Realty 100

Estimate Your Payment
Estimated Payment
$ 756.42 per month $656.32 Principal & Interest $14.08 Property Tax $86.01 Homeowner's InsuranceChange Payment Information



Member Participants (and their affiliated licensees, if applicable) shall indicate on their websites that IDX information is provided exclusively for consumers’ personal non-commercial use, that it may not be used for any purpose other than to identify prospective properties consumers may be interested in purchasing, that the data is deemed reliable but is not guaranteed by MLS GRID, and that the use of the MLS GRID Data may be subject to an end user license agreement prescribed by the Member Participant’s applicable MLS if any and as amended from time to time. MLS GRID may, at its discretion, require use of other disclaimers as necessary to protect Member Participant, and/or their MLS from liability.
Based on information submitted to the MLS GRID. All data is obtained from various sources and may not have been verified by broker or MLS GRID. Supplied Open House Information is subject to change without notice. All information should be independently reviewed and verified for accuracy. Properties may or may not be listed by the office/agent presenting the information.
Privacy Policy / DMCA Notice / ADA Accessibility


This site is hosted, designed and copyright
© 1994 - 2026 by
Delta Media Group, Inc. -- Patent Pending --
760 NE 152nd Terrace | MLS# OM733965
This single family home located at 760 NE 152nd Terrace , Williston, FL 32696 is currently listed for sale with an asking price of $294,900. This property was built in 2025 and has 3 bedrooms and 2 full baths with 1640 sq. ft. NE 152nd Terrace is located in the WILLISTON HYLNDS GOLF & C CLUB ESTATE subdivision. Search WILLISTON HYLNDS GOLF & C CLUB ESTATE real estate on jmoreno.realty100.com today.