Juan Moreno

BEDS4
BATHS2 full
SQUARE FEET2,584
MLS#TB8540121
STATUSActive
PROPERTY TYPEResidential - Single Family
SUBDIVISIONEAST LAKE WOODLANDS
Property Description
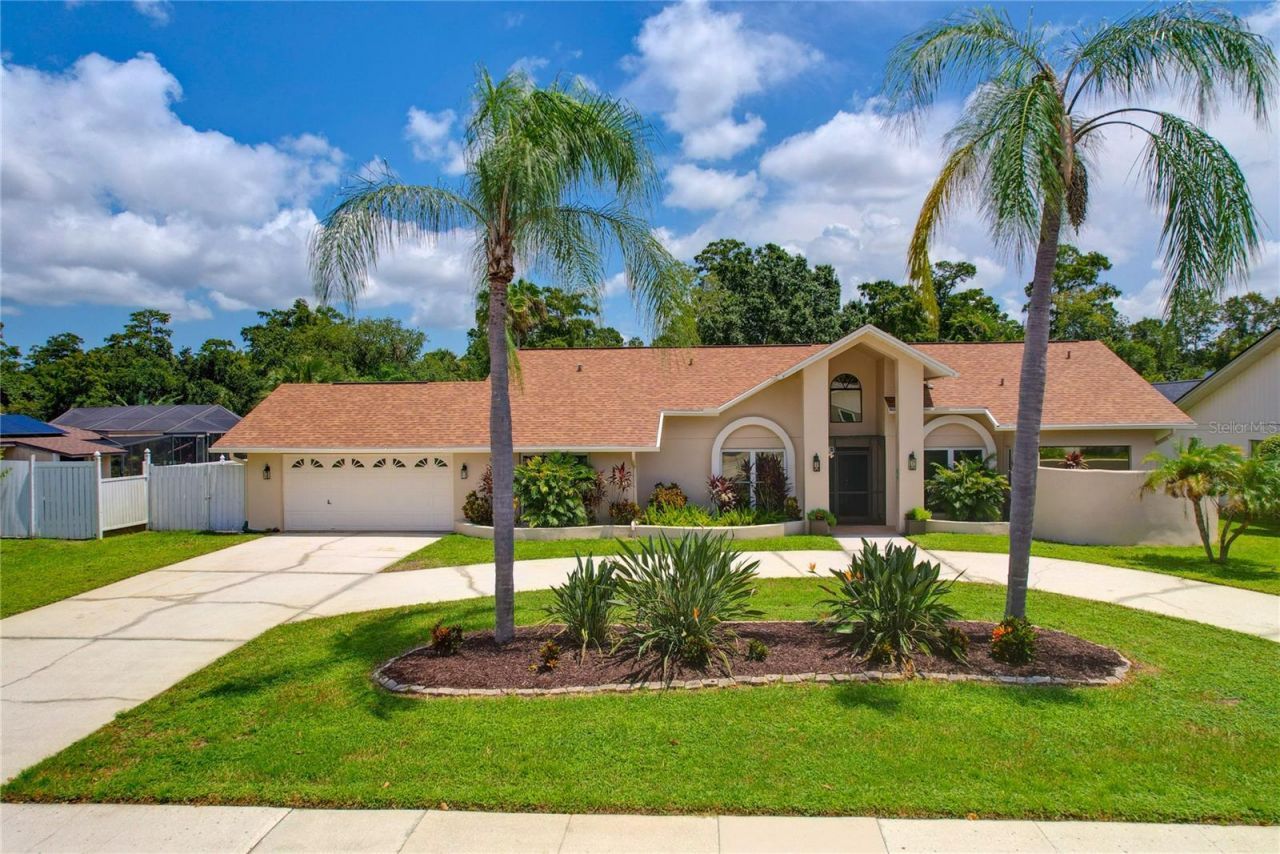
Tucked away in the highly desirable gated community of East Lake Woodlands, this one-of-a-kind 4-bedroom, 2-bath waterfront retreat offers a rare opportunity to experience the timeless beauty of Old Florida. With an extraordinary 180-degree view of lush natural surroundings and a tranquil waterway, this private setting feels like a world of its own-where trees, abundant wildlife, and peaceful water views create a backdrop that is both breathtaking and serene.A large circular driveway welcomes you to the home, where a new double-door entry opens to vaulted ceilings and an inviting, light-filled interior. The formal living room features French doors leading to the screened lanai, while the dining room is accented by a beautiful Tiffany-style light fixture. Throughout the home, tile flooring and roller shades provide a clean, timeless aesthetic.The updated kitchen features granite countertops and opens naturally to the family room, where one of two fireplaces creates a warm and inviting gathering space. The primary suite offers its own featured fireplace, creating a cozy retreat, along with an updated private bathroom featuring an oversized glass-enclosed shower and soaking tub. An updated guest bathroom provides additional modern convenience sandwiched between two of the additional bedrooms.Step outside and discover what truly sets this property apart. The expansive screened lanai surrounds a beautiful saltwater pool and spa, with a painted cool-deck surface and lush tropical landscaping creating your own private resort-style escape. Beyond the pool, a Trex dock and completely renovated seawall (2020) provide the perfect vantage point to take in the incredible natural setting and 180-degree views of Old Florida.Thoughtfully maintained and updated, the home features impact and double-pane windows with galvanized storm shutters, a hybrid water heater, water softener, new shingle roof (2024), gutters, French drains extending to the lake and exterior paint completed in August 2026. The wrought-iron fenced yard adds privacy and enhances the beautifully landscaped grounds.Located outside a flood zone and within a top-rated A-rated school zone, this exceptional home also offers the opportunity to become a social, golf, or tennis member at Ardea Country Club, adding an optional lifestyle component to an already remarkable property.Private waterfront, resort-style amenities, thoughtful updates, and an unmatched Old Florida setting-this is more than a home; it's a rare opportunity to own your own piece of paradise in East Lake Woodlands.
Property Features
Property Type: Residential - Single Family
Cooling: Central Air
Fenced: Yes
Garage: 2 car attached
Heating: Electric, Heat Pump
Home Style: Florida
Lot Size: 0.33 Acres
Roof Type: Shingle
Stories: 1.0
Taxes: $5,584
Year Built: 1987
Amenities
Ceiling Fans(s)
Eat-in Kitchen
Kitchen/Family Room Combo
Living Room/Dining Room Combo
Primary Bedroom Main Floor
Solid Wood Cabinets
Split Bedroom
Stone Counters
Thermostat
Vaulted Ceiling(s)
Walk-In Closet(s)
Window Treatments
French Doors
Hurricane Shutters
Rain Gutters
Sidewalk
Sliding Doors
Feature Descriptions
Additional Rooms: Attic, Breakfast Room Separate, Family Room, Inside Utility
Appliances: Dishwasher, Disposal, Dryer, Electric Water Heater, Microwave, Range, Refrigerator, Washer, Water Softener
Association Amenities: Clubhouse, Fitness Center, Gated, Golf Course, Pool, Recreation Facilities, Tennis Court(s)
Community Features: Clubhouse, Deed Restrictions, Fitness Center, Gated Community - Guard, Pool, Restaurant, Sidewalks, Special Community Restrictions, Tennis Court(s), Street Lights
Directions: From Tampa Road, turn onto East Lake Woodlands Pkwy, pull to guard gate on the visitor side and have address and license ready. Drive straight and turn left onto Woodlands Pkwy, then right on Pine Lake Drive and left on Forest Park Rd. Follow around and t
Disaster Mitigation: Above Flood Plain, Hurricane Shutters/Windows
Exterior: Block, Stucco
Fencing: Fenced
Fireplace: Family Room, Primary Bedroom, Wood Burning
Fireplace Y/N: Yes
Flood Zone Code: X500
Flooring: Ceramic Tile
Foundation: Slab
Frontage Lake: 106
Garage Dimensions: 21x20
HOA Fee: 1774/ Annually
HOA Y/N: Yes
Home Warranty Y/N: No
Listing Terms: Cash, Conventional, FHA, VA Loan
Lot: Landscaped, Level, Near Golf Course, Oversized Lot, Private, Sidewalk, Paved, Unincorporated
Lot Dimensions: 0.33
Ownership: Fee Simple
Parking: Circular Driveway, Driveway, Garage Door Opener
Parking Notes: Circular Driveway, Driveway, Garage Door Opener
Patio/Porch: Deck, Front Porch, Rear Porch, Screened
Pets Allowed: Yes
Pets Restrictions: Confirm any pet restrictions with HOA
Pool: Auto Cleaner, Gunite, In Ground, Lighting, Salt Water, Screen Enclosure, Tile
Property Attached Y/N: No
Property Sub-Type: Single Family Residence
Security: Gated Community, Security Fencing/Lighting/Alarms, Security Gate, Smoke Detector(s)
Sewer: Public Sewer
Showing Instructions: Appointment Only, Lock Box Electronic-CBS Code Required, ShowingTime
Spa: In Ground
Special Sale Provisions: None
Special View Info: Water
Swimming Pool: Yes
Utilities: Cable Available, Electricity Connected, Public, Sewer Connected, Water Connected
Vegetation: Mature Landscaping, Oak Trees
Water: Public
Water Access: Lake
Water Access Y/N: Yes
Waterfront Features: Lake Front
Water View: Lake
Windows: Double Pane Windows, Shutters, Storm Window(s), Tinted Windows
Zoning: RPD-5
Local Schools
High School: East Lake High-PN
Middle School: Carwise Middle-PN
Elementary School: Forest Lakes Elementary-PN
Listed By / Shown By
Listed By
Agency Name: RE/MAX REALTEC GROUP INC
Agency Contact: 727-789-5555
Shown By
Agent Name: Juan Moreno
Agent Phone: Cell: (754) 317-1284
Agency Title: Realty 100

Estimate Your Payment
Estimated Payment
$ 2,275.22 per month $1,600.18 Principal & Interest $465.33 Property Tax $209.71 Homeowner's InsuranceChange Payment Information



Member Participants (and their affiliated licensees, if applicable) shall indicate on their websites that IDX information is provided exclusively for consumers’ personal non-commercial use, that it may not be used for any purpose other than to identify prospective properties consumers may be interested in purchasing, that the data is deemed reliable but is not guaranteed by MLS GRID, and that the use of the MLS GRID Data may be subject to an end user license agreement prescribed by the Member Participant’s applicable MLS if any and as amended from time to time. MLS GRID may, at its discretion, require use of other disclaimers as necessary to protect Member Participant, and/or their MLS from liability.
Based on information submitted to the MLS GRID. All data is obtained from various sources and may not have been verified by broker or MLS GRID. Supplied Open House Information is subject to change without notice. All information should be independently reviewed and verified for accuracy. Properties may or may not be listed by the office/agent presenting the information.
Privacy Policy / DMCA Notice / ADA Accessibility


This site is hosted, designed and copyright
© 1994 - 2026 by
Delta Media Group, Inc. -- Patent Pending --
80 Foxfire Lane | MLS# TB8540121
This single family home located at 80 Foxfire Lane, Oldsmar, FL 34677 is currently listed for sale with an asking price of $719,000. This property was built in 1987 and has 4 bedrooms and 2 full baths with 2584 sq. ft. Foxfire Lane is located in the EAST LAKE WOODLANDS subdivision. Search EAST LAKE WOODLANDS real estate on jmoreno.realty100.com today.