Juan Moreno

BEDS3
BATHS2 full
SQUARE FEET897
MLS#A11944405
STATUSActive
PROPERTY TYPEResidential - Single Family
SUBDIVISIONBOULEVARD HEIGHTS SECTION
Property Description
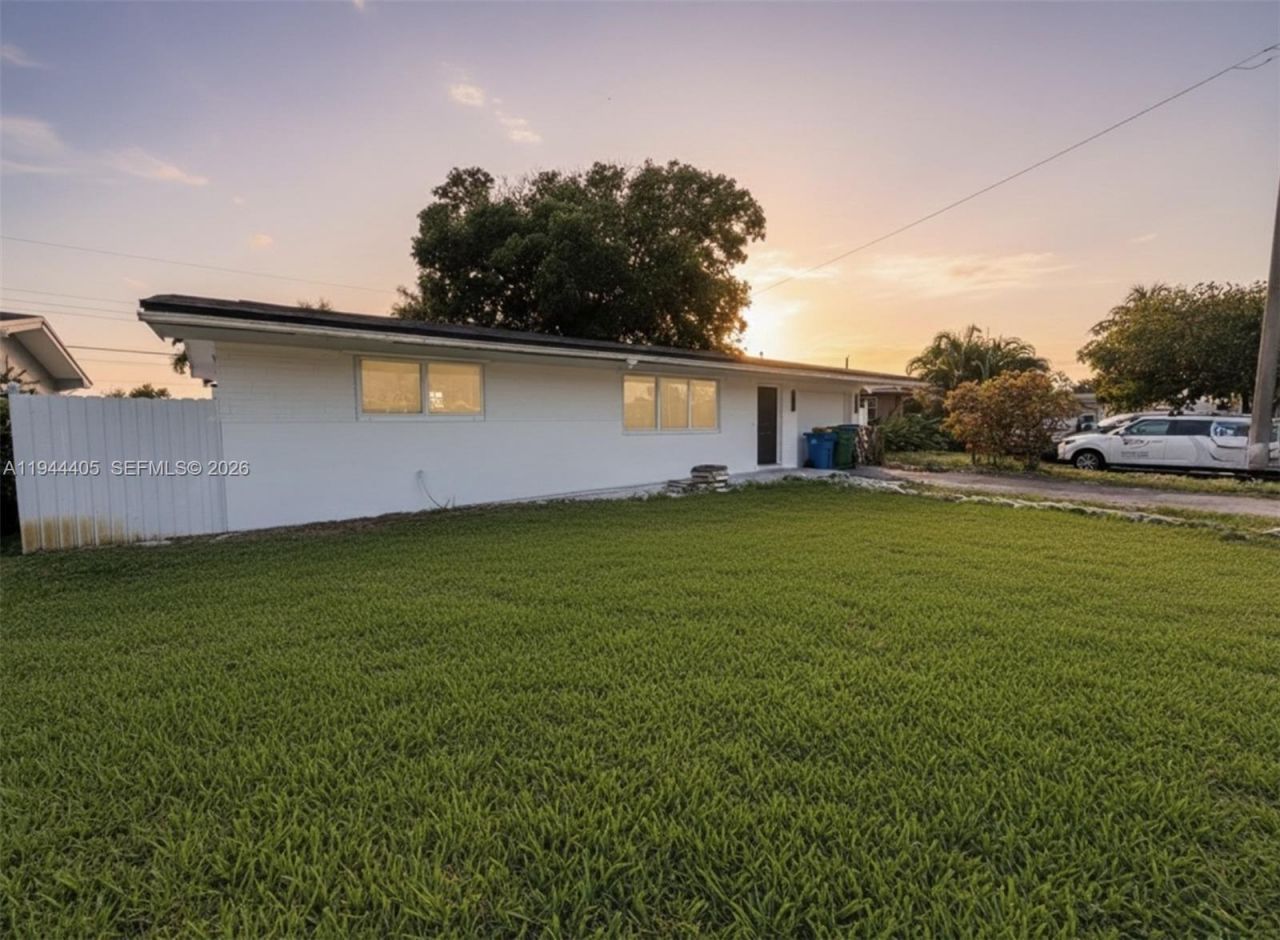
Seller is offering a credit toward the buyers closing costs, which can be used to buy down the interest rate or apply toward discount points. Beautifully updated 3-bedroom, 2-bath, 1,150 sqft home in the heart of Pembroke Pines! Appraisal report available ? property appraised at $545,000. This spacious property offers an inviting open layout with abundant natural light, a modern kitchen featuring granite countertops and stainless steel appliances, and tastefully upgraded bathrooms.Enjoy the convenience of an in-unit washer and dryer, and a large fenced yard perfect for outdoor living, pets, or weekend gatherings. Fresh interior paint gives the home a clean, move-in-ready feel.Located at 8600 Taft St, youre just minutes from top-rated schools, shopping, dining, parks, and major highways. This established neighborhood offers unbeatable convenience and a true community feel.Seller is offering a credit toward the buyers closing costs, which can be used to buy down the interest rate or apply toward discount points.No HOA. A fantastic opportunity for homeowners or investors seeking a well-maintained property in a prime location. Easy to show ? move-in ready and available now.
Property Features
Property Type: Residential - Single Family
Cooling: Ceiling Fan(s), Central Air, Electric
Heating: Central, Electric
Home Style: Detached, One Story
Lot Size: 0.14 Acres
Roof Type: Shingle
Taxes: $7,287
Year Built: 1970
Amenities
First Floor Entry
Other
Utility Room/Laundry
Other
Room For Pool
Feature Descriptions
Appliances: Dishwasher, Disposal, Dryer, Electric Water Heater, Microwave, Electric Range, Refrigerator, Washer
Community Features: Paved Road
Crops Included Y/N: No
Days on Site: 134
Exterior: Concrete Block Construction
Flooring: Ceramic Floor, Vinyl
Home Warranty Y/N: Yes
Laundry: Utility Room/Laundry, Washer/Dryer Hook-Up
Lease Considered Y/N: No
Listing Terms: Conventional, Cryptocurrency, FHA-Va Approved
Lot: Less Than 1/4 Acre Lot
Parcel#: 514109081390
Parking: Driveway
Parking Notes: Driveway
Patio/Porch: Patio
Pets Allowed: Yes
Property Attached Y/N: No
Property Sub-Type: Single Family Residence
Security: Smoke Detector
Sewer: Public Sewer
Special View Info: Other
Swimming Pool: Yes
Water: Municipal Water
Local Schools
High School: Mcarthur
Middle School: Pines
Listed By / Shown By
Listed By
Agency Name: Trinity Realty
Agency Phone: 347-543-4080
Shown By
Agent Name: Juan Moreno
Agent Phone: Cell: (754) 317-1284
Agency Title: Realty 100

Estimate Your Payment
Estimated Payment
$ 1,941.13 per month $1,179.33 Principal & Interest $607.25 Property Tax $154.55 Homeowner's InsuranceChange Payment Information


Privacy Policy / DMCA Notice / ADA Accessibility


This site is hosted, designed and copyright
© 1994 - 2026 by
Delta Media Group, Inc. -- Patent Pending --
8600 Taft St | MLS# A11944405
This single family home located at 8600 Taft St, Pembroke Pines, FL 33024 is currently listed for sale with an asking price of $529,900. This property was built in 1970 and has 3 bedrooms and 2 full baths with 897 sq. ft. Taft St is located in the BOULEVARD HEIGHTS SECTION subdivision. Search BOULEVARD HEIGHTS SECTION real estate on jmoreno.realty100.com today.