Juan Moreno

BEDS3
BATHS3 full 1 partial
SQUARE FEET3,842
MLS#B26065930
STATUS(Bank Owned) - Active
PROPERTY TYPEResidential - Single Family
SUBDIVISIONPOD 32 AT THE RESERVE PUD III SPYGLASS
Property Description
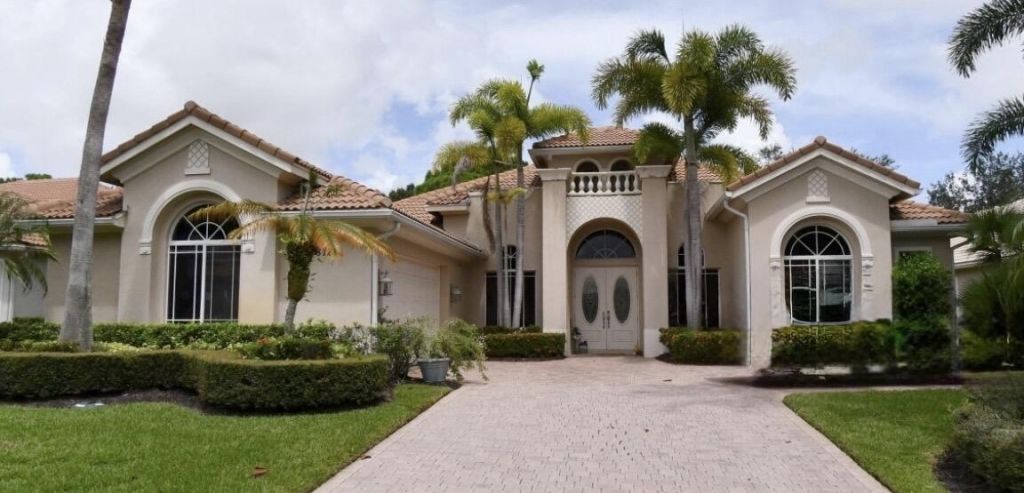
Tour this spacious 3-bed, 3 1/2 bath Pool Home with a large office space. This home is in the exclusive PGA Village in the Spyglass community. Formal Living room, Family room, and a separate Dining room, Breakfast nook, and a bathroom near the pool. Located on a beautifully maintained, secluded lot on the 1st fairway with panoramic East-facing PGA golf course views from the screened-in pool and Covered Lanai. Swim laps in your pool and enjoy the Golf course view, no matter what the weather brings. This home has 13 ft ceilings, tile and bamboo floors throughout, and top-of-the-line appliances. Located minutes from shopping and with easy access to 95 and the Turnpike, this is anyone's dream home, whether spending the entire year with your family or enjoying the winter months playing golf.
Property Features
Property Type: Residential - Single Family
Cooling: Central Air, Ceiling Fan(s)
Garage: 2 car attached
Heating: Central
Lot Size: 0.25 Acres
Roof Type: Concrete
Stories: 1.0
Taxes: $8,334
Year Built: 2004
Amenities
Entrance Foyer
High Ceilings
Walk-In Closet(s)
Other
Feature Descriptions
Appliances: Electric Water Heater, Dryer, Dishwasher, Oven, Refrigerator, Water Heater
Association: Vesta Property Services
Association Amenities: Basketball Court, Billiard Room, Clubhouse, Pool, Tennis Court(s), Library, Pickleball Court(s)
Association Fee Includes: Cable TV, Maintenance Grounds, Common Areas, Recreation Facility
Exterior: Block, Stucco
Flooring: Tile
Guest House Y/N: No
HOA Fee: $536.14/ Monthly
Laundry: Inside, Laundry Room
Lot: Landscaped
Lot: Landscaped
Parcel#: 333460000470008
Parking: Paver Block, Decorative, Garage, Attached Garage
Parking Notes: Paver Block, Decorative, Garage, Attached Garage
Patio/Porch: Porch - Screened, Porch
Pets Allowed: Yes, Call
Pool: Gunite, In Ground, Pool/Spa Combo, Screen Enclosure
Restrictions: Buyer Approval Required, Lease Restrictions
Security: Gated with Guard
Sewer: Public Sewer
Spa: Yes
Spa: In Ground
Special View Info: Golf Course
Sprinkler: Auto Sprinkler
SQFT Living: 2966
Structure Type: House
Swimming Pool: Yes
Total Rooms: 8
Utilities: Electricity Connected, Sewer Connected, Water Connected
Utilities: Electricity Connected, Sewer Connected, Water Connected
Water: Public
Windows: Blinds
Room Sizes
Kitchen: 10 X 16 Level Main
Living Room: 18 X 19 Level Main
Primary Bedroom: 15 X 18 Level Main
Bedroom 2: 12 X 12 Level Main
Bedroom 3: 12 X 12 Level Main
Dining Room: 13 X 13 Level Main
Family Room: 18 X 18 Level Main
Utility Room: 5 X 8 Level Main
Listed By / Shown By
Listed By
Agency Name: Non Member Listing Office
Agency Phone: 561-727-2777
Shown By
Agent Name: Juan Moreno
Agent Phone: Cell: (754) 317-1284
Agency Title: Realty 100

Estimate Your Payment
Estimated Payment
$ 2,456.56 per month $1,557.90 Principal & Interest $694.50 Property Tax $204.17 Homeowner's InsuranceChange Payment Information


Privacy Policy / DMCA Notice / ADA Accessibility


This site is hosted, designed and copyright
© 1994 - 2026 by
Delta Media Group, Inc. -- Patent Pending --
8728 Bally Bunion Road | MLS# B26065930
This single family home located at 8728 Bally Bunion Road, Port Saint Lucie, FL 34986 is currently listed for sale with an asking price of $700,000. This property was built in 2004 and has 3 bedrooms and 3 full and 1 partial baths with 3842 sq. ft. Bally Bunion Road is located in the POD 32 AT THE RESERVE PUD III SPYGLASS subdivision. Search POD 32 AT THE RESERVE PUD III SPYGLASS real estate on jmoreno.realty100.com today.