Juan Moreno

BEDS4
BATHS4 full 1 partial
SQUARE FEET4,744
MLS#B26079667
STATUSActive
PROPERTY TYPEResidential - Single Family
SUBDIVISIONVERANO SOUTH PUD 1 - POD B - PLAT NO 3
Property Description
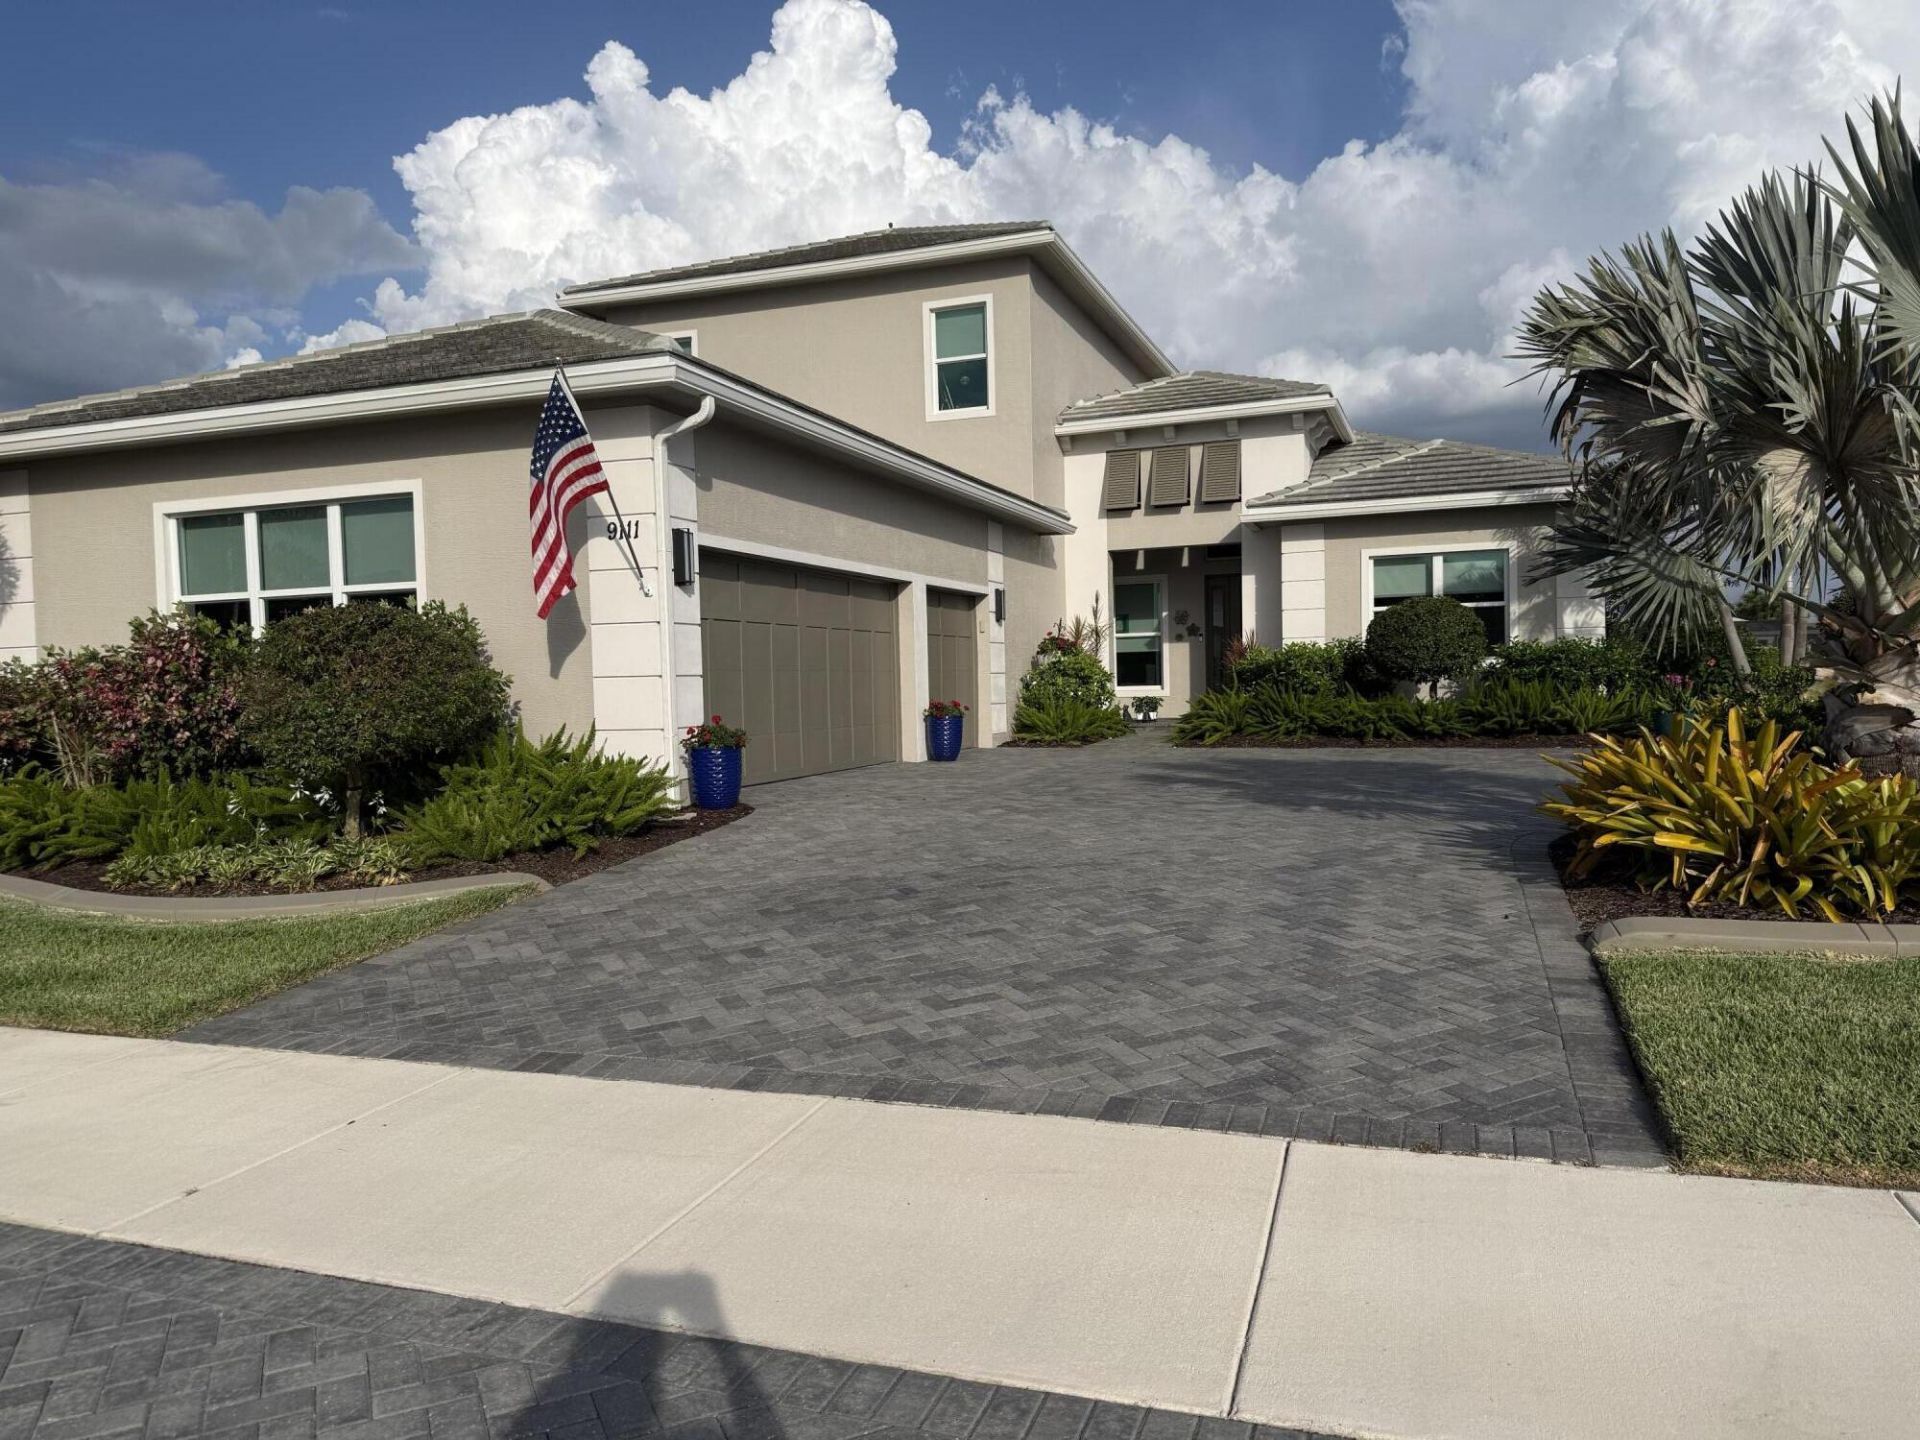
WATERFRONT LIVING WITH A RARE SECOND-LEVEL RETREAT. Generous proportions, and an uncommon second level make this CRESSWIND residence an exceptional place to call home. Offering four bedrooms, 4.5 bathrooms, a den and 3,531 square feet of living space, and a three-car garage, it provides room to entertain, welcome extended visits, and enjoy the interests that make each day your own. The second level is the home's defining feature. Imagine a private office where you can work without distraction, a studio devoted to art or hobbies, a personal fitness space, or a media lounge for relaxed evenings. When loved ones visit, the upstairs retreat offers room for guests to settle in, for grandchildren to enjoy games and movie nights and for everyone to have space to unwind. Whether you're hosting... a full house or enjoying a quiet day at home, this flexible layout adapts to the way you live. Embrace living in Cresswind with the space to pursue your passions and welcome the people who matter most.
Property Features
Property Type: Residential - Single Family
Cooling: Central Air, Ceiling Fan(s), Electric
Fenced: Yes
Garage: 3 car attached
Heating: Electric, Central Individual
Home Style: Ranch
Lot Size: 0.19 Acres
Roof Type: Barrel, Tile
Stories: 2.0
Taxes: $11,820
Year Built: 2022
Amenities
Central Vacuum
High Ceilings
Kitchen Island
Pantry
Walk-In Closet(s)
Bedroom Layout - Split
Upstairs Living Area
Garden
Feature Descriptions
Appliances: Electric Water Heater, Cooktop, Dryer, Disposal, Dishwasher, Ice Maker, Microwave, Oven, Refrigerator, Vented Exhaust Fan, Water Heater, Washer, Electric Cooktop
Association: Cresswind Homeowners Association
Association Amenities: Basketball Court, Billiard Room, Cabana, Clubhouse, Dog Park, Fitness Center, Game Room, Indoor Pool, Jogging Path, Pool, Sauna, Spa/Hot Tub, Tennis Court(s), Bocce Ball, Cafe/Restaurant, Community Room, Heated Pool, Internet Included, Kitchen Facilities, Library, Lobby, Maintained Community, Pickleball Court(s), Putting Green, Sidewalks, Street Lights, Security
Association Fee Includes: Cable TV, Internet, Maintenance Grounds, Common Areas
Days on Site: 1
Exterior: Foam Insulation, Stucco, CBS
Fencing: Back Yard, Fenced, Full
Flooring: Ceramic Tile, Tile
Furnished: Unfurnished
Guest House Y/N: No
HOA Fee: $650/ Monthly
Hot Tub: Yes
Laundry: Laundry Room, Laundry Tub
Lot: Corner Lot, Landscaped
Lot: Corner Lot, Landscaped
Parcel#: 333350800730003
Parking: Driveway, Paver Block, Garage, Attached Garage
Parking Notes: Driveway, Paver Block, Garage, Attached Garage
Patio/Porch: Patio - Covered, Patio - Screened, Patio
Pets Allowed: Yes, Cats OK, Dogs OK, Pet Restrictions Possible
Restrictions: Parking - No Boat, Parking - No RV, Parking - No Trailer, Parking - No Truck
Sauna: Yes
Security: Security Guard, Smoke Detector(s)
Sewer: Public Sewer
Special View Info: Garden, Water, Lake
Sprinkler: Zoned Sprinkler
SQFT Living: 3531
Structure Type: House
Total Rooms: 7
Utilities: Cable Available, Electricity Available
Utilities: Cable Available, Electricity Available
Water: Public
Waterfront Features: None, Lake Front
Windows: Blinds
Room Sizes
Living Room: 25 X 19.2
Kitchen: 14.3 X 13.2
Loft: 13.6 X 17
Primary Bedroom: 17 X 15
Bedroom 2: 12.2 X 11.8
Bedroom 3: 13 X 12.8
Den: 12 X 12.4
Listed By / Shown By
Listed By
Agency Name: Lang Realty
Agency Phone: 772-467-1299
Shown By
Agent Name: Juan Moreno
Agent Phone: Cell: (754) 317-1284
Agency Title: Realty 100

Estimate Your Payment
Estimated Payment
$ 3,342.94 per month $2,084.73 Principal & Interest $985.00 Property Tax $273.21 Homeowner's InsuranceChange Payment Information


Privacy Policy / DMCA Notice / ADA Accessibility


This site is hosted, designed and copyright
© 1994 - 2026 by
Delta Media Group, Inc. -- Patent Pending --
9111 SW Roccia Way | MLS# B26079667
This single family home located at 9111 SW Roccia Way, Port Saint Lucie, FL 34987 is currently listed for sale with an asking price of $936,717. This property was built in 2022 and has 4 bedrooms and 4 full and 1 partial baths with 4744 sq. ft. SW Roccia Way is located in the VERANO SOUTH PUD 1 - POD B - PLAT NO 3 subdivision. Search VERANO SOUTH PUD 1 - POD B - PLAT NO 3 real estate on jmoreno.realty100.com today.