Juan Moreno

BEDS4
BATHS3 full
SQUARE FEET2,543
MLS#TB8528778
STATUSPending
PROPERTY TYPEResidential - Single Family
SUBDIVISIONGOLDEN ACRES
Property Description
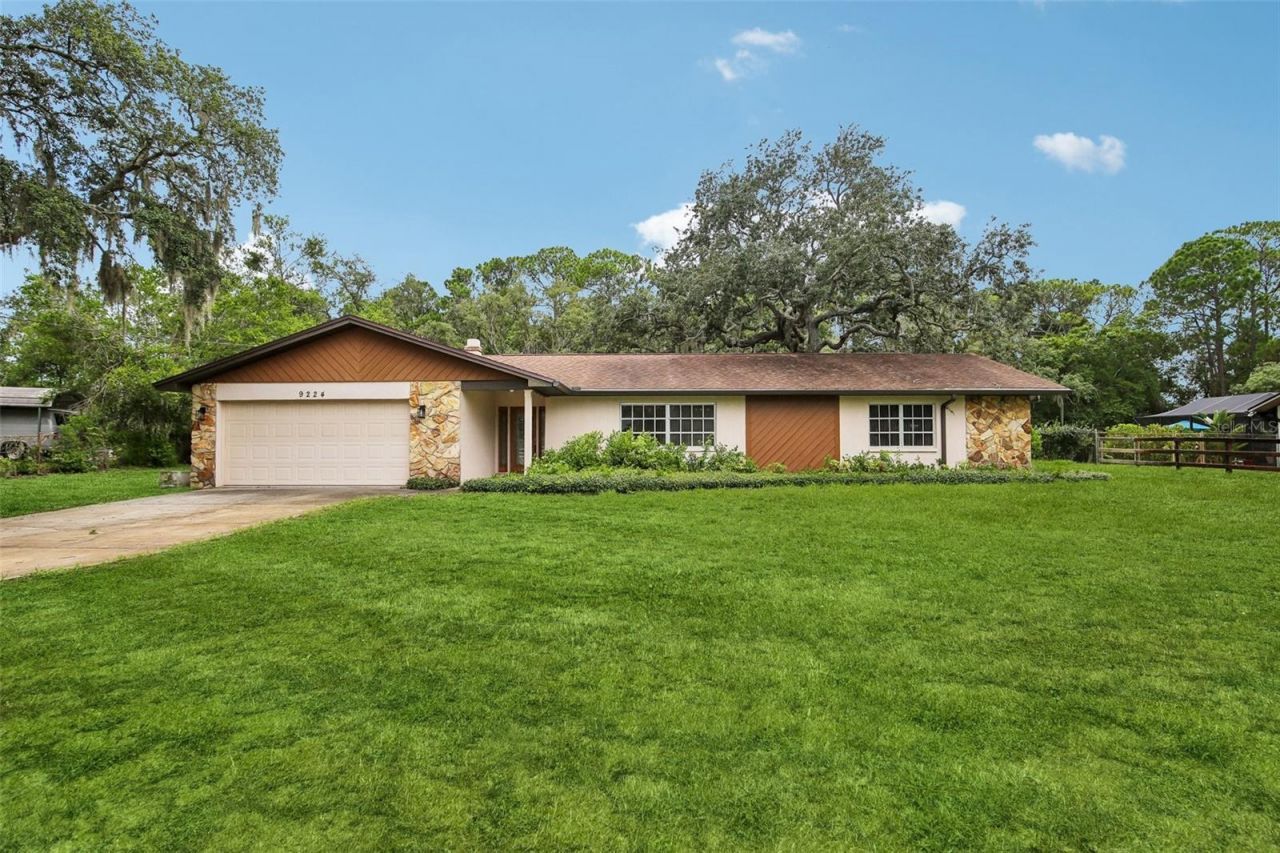
Under contract-accepting backup offers. Virtually Staged. Don't let the street view fool you! This Old Florida-style home is much larger than it looks! With 4 ample bedrooms and 3 full baths, it also has a family/great room, formal living living room, formal dining room, eat-in kitchen, and a den/sitting room in front of a wood-burning fireplace! Natural light from 3 existing sky lights; double closets in bedrooms 2 and 3 and huge walk-in closet in master. While dated, the pricing will allow you to create your own palette and style. The basics are already there with all new stainless appliances, an ample 2-car garage with work bench, 2 new water heaters; and irrigation. Roof, AC, and electrical panel are all just 8 years old. The home provides ample family space with an entire master suite on one side and a 2nd master bedroom with full bath on the other side in addition to 2 other bedrooms and 3rd full bath in a split-floor plan. Perfect for in-laws, family, or guest visits. The sought-after hilly neighborhood of Golden Acres, is less than 5 minutes to Publix, restaurants, and shopping; only 4 miles to the preservation and picnic areas of Green Key Beach and 10 minutes to the new Railroad Square of the Rivergate Palm District. Jump on the Suncoast Parkway off Ridge Rd and arrive at Tampa International Airport and surrounding shopping malls in just 20 minutes! You may be surprised by how much you could do with this approx. 2600 sf home while enjoying the one acre spacious lot with no back yard neighbors!
Property Features
Property Type: Residential - Single Family
Cooling: Central Air
Garage: 2 car attached
Heating: Central
Home Style: Florida
Lot Size: 1.14 Acres
Roof Type: Shingle
Stories: 1.0
Taxes: $2,290
Year Built: 1975
Amenities
Ceiling Fans(s)
High Ceilings
L Dining
Primary Bedroom Main Floor
Thermostat
Vaulted Ceiling(s)
Walk-In Closet(s)
Window Treatments
Sliding Doors
Feature Descriptions
Additional Rooms: Family Room, Florida Room, Formal Dining Room Separate, Formal Living Room Separate, Interior In-Law Suite w/No Private Entry
Appliances: Built-In Oven, Dishwasher, Dryer, Electric Water Heater, Exhaust Fan, Range, Range Hood, Refrigerator, Washer, Water Softener
Days on Site: 10
Directions: From Suncoast Parkway exit Ridge Rd EAST, then 7.3 miles to Bass Lake Rd at light and turn right (north); in 800 fee veer to the right on Royal Palm, then Left on Osceola Dr for .8 miles; turn left at stop sign onto Lakeview Dr and house (9224 Lakeview) w
Exterior: Block, Concrete, Stucco
Fireplace: Living Room, Wood Burning
Fireplace Y/N: Yes
Flood Zone Code: Multi
Flooring: Carpet, Laminate, Tile
Foundation: Slab
Home Warranty Y/N: No
Listing Terms: Cash, Conventional, VA Loan
Lot: Oversized Lot, Sloped, Paved
Lot Dimensions: 1.14
Other Equipment: Irrigation Equipment
Ownership: Fee Simple
Pets Allowed: Yes
Property Attached Y/N: No
Property Sub-Type: Single Family Residence
Sewer: Septic Tank
Showing Instructions: Coming Soon - Allowing Showings, Supra Lock Box, Appointment Only, Lockbox, Lock Box Electronic, ShowingTime
Special Sale Provisions: None
Utilities: BB/HS Internet Available, Cable Available, Electricity Connected, Sprinkler Well
Vegetation: Mature Landscaping, Trees/Landscaped, Wooded
Water: Well
Water Access Y/N: No
Windows: Skylight(s), Blinds
Zoning: 00ER
Room Sizes
Primary Bedroom: 14x18
Primary Bathroom: 9x11
Bedroom 2: 13.1x13.6
Bedroom 3: 13.2x13.2
Bedroom 4: 10.1x11.5
Kitchen: 10.5x16.6
Living Room: 13.1x19.7
Family Room: 13.3x21.1
Listed By / Shown By
Listed By
Agency Name: BHHS FLORIDA PROPERTIES GROUP
Agency Contact: 813-908-8788
Shown By
Agent Name: Juan Moreno
Agent Phone: Cell: (754) 317-1284
Agency Title: Realty 100

Estimate Your Payment
Estimated Payment
$ 1,323.59 per month $1,001.50 Principal & Interest $190.83 Property Tax $131.25 Homeowner's InsuranceChange Payment Information



Member Participants (and their affiliated licensees, if applicable) shall indicate on their websites that IDX information is provided exclusively for consumers’ personal non-commercial use, that it may not be used for any purpose other than to identify prospective properties consumers may be interested in purchasing, that the data is deemed reliable but is not guaranteed by MLS GRID, and that the use of the MLS GRID Data may be subject to an end user license agreement prescribed by the Member Participant’s applicable MLS if any and as amended from time to time. MLS GRID may, at its discretion, require use of other disclaimers as necessary to protect Member Participant, and/or their MLS from liability.
Based on information submitted to the MLS GRID. All data is obtained from various sources and may not have been verified by broker or MLS GRID. Supplied Open House Information is subject to change without notice. All information should be independently reviewed and verified for accuracy. Properties may or may not be listed by the office/agent presenting the information.
Privacy Policy / DMCA Notice / ADA Accessibility


This site is hosted, designed and copyright
© 1994 - 2026 by
Delta Media Group, Inc. -- Patent Pending --
9224 Lakeview Drive | MLS# TB8528778
This single family home located at 9224 Lakeview Drive, New Port Richey, FL 34654 is currently listed for sale with an asking price of $450,000. This property was built in 1975 and has 4 bedrooms and 3 full baths with 2543 sq. ft. Lakeview Drive is located in the GOLDEN ACRES subdivision. Search GOLDEN ACRES real estate on jmoreno.realty100.com today.